
DOVER, MASSACHUSETTS
Second Life
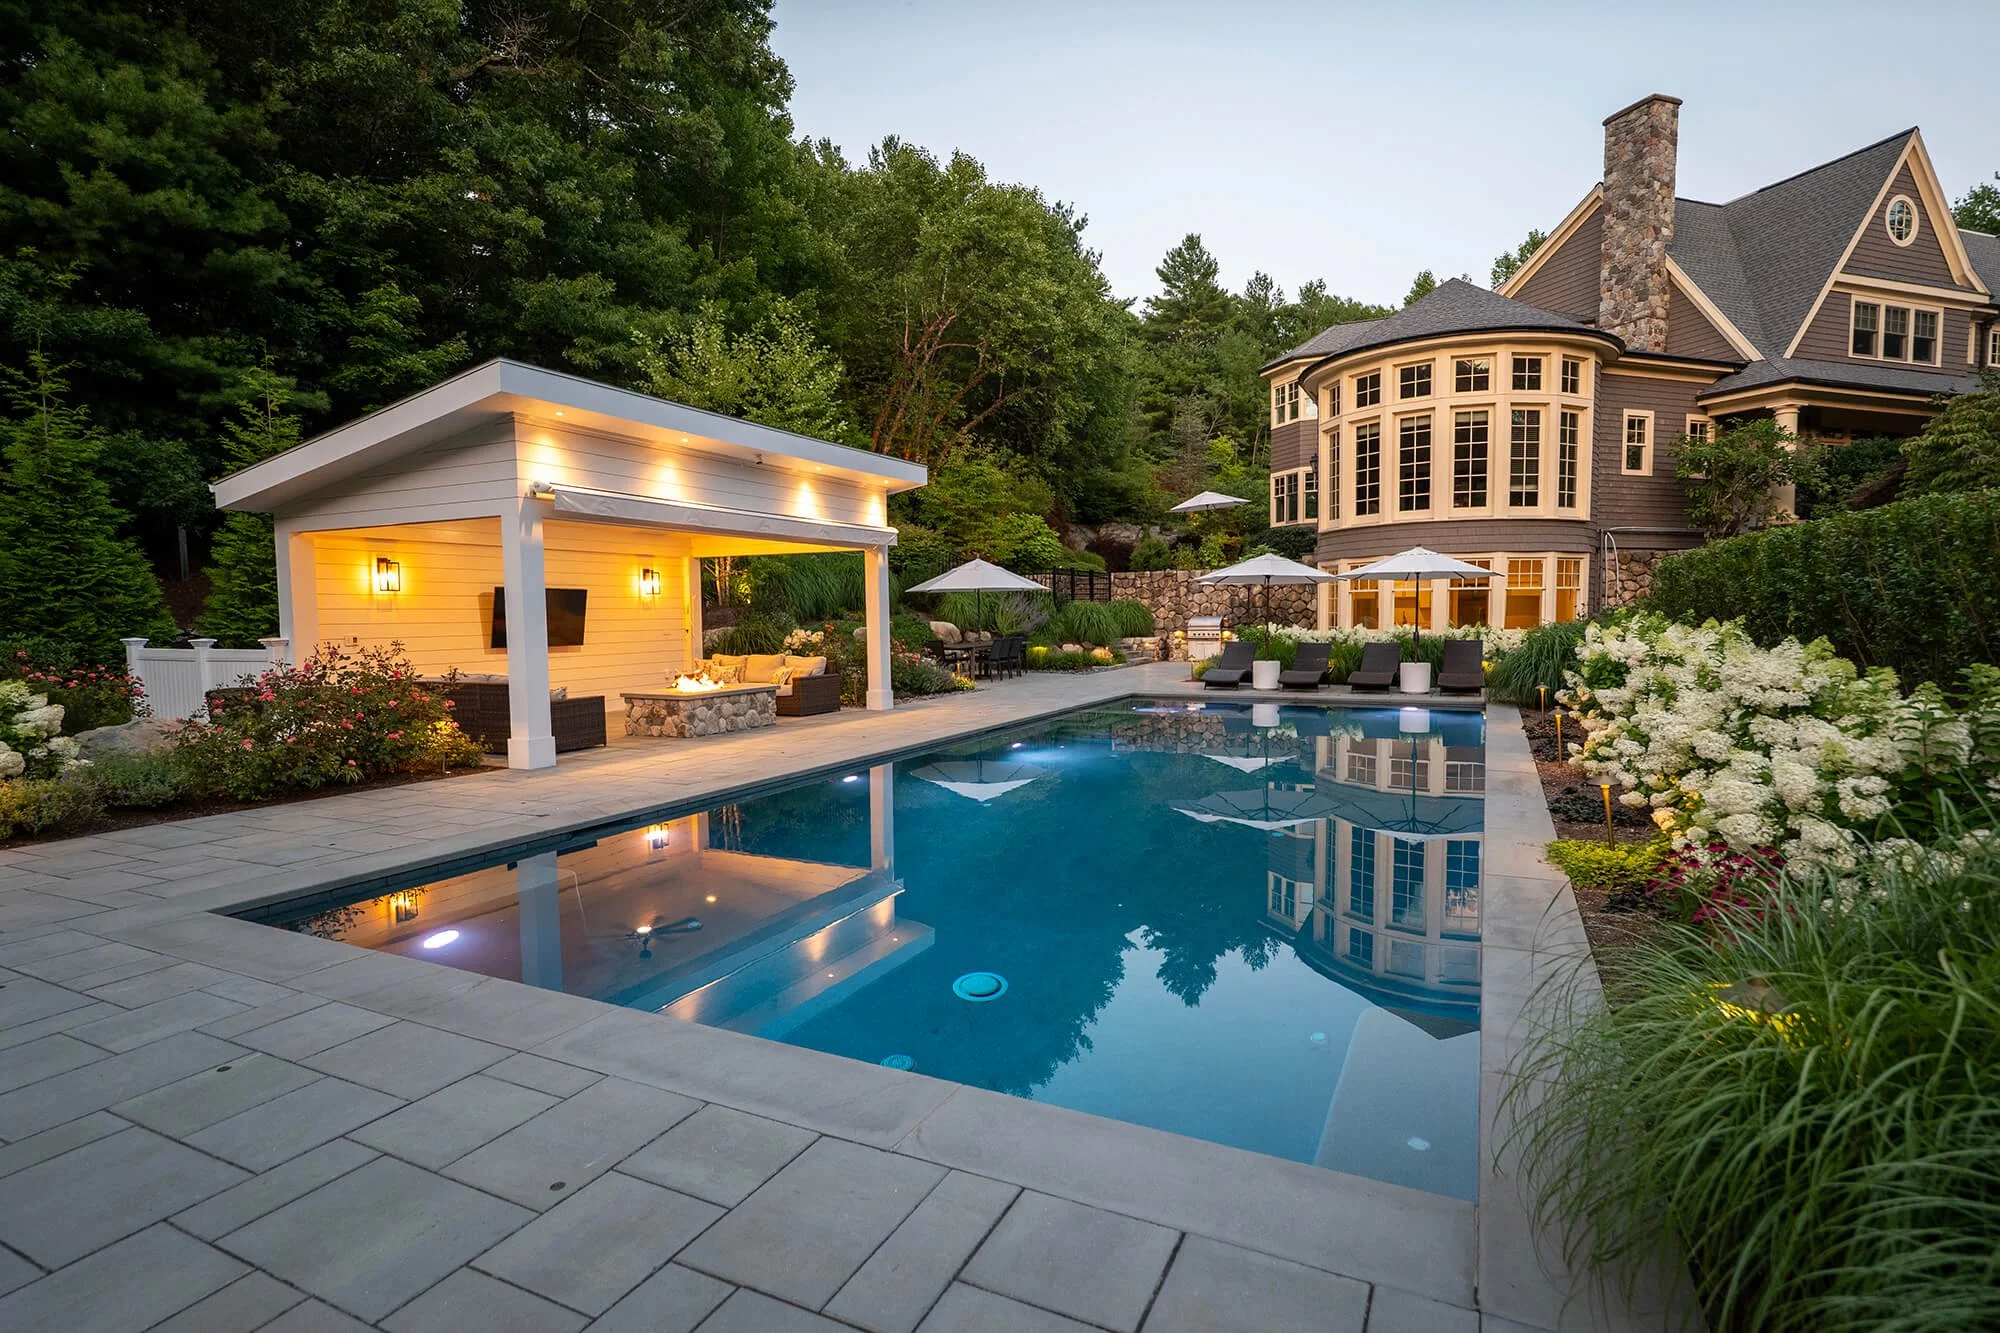
A new pool that gave the home’s lower level a second life — connecting it directly to the landscape.
LOCATION
Dover, Massachusetts
PROJECT TYPE
Residential Landscape
Design + Build
MORE PROJECTS
OVERVIEW
As with many outdoor living projects, the pool was the deciding factor in the overall investment. Here, making the pool possible also created a second opportunity: bringing new purpose to the home’s lower level by connecting its interior living space more directly to the landscape.
The family wanted a backyard built around how they live outdoors — and one that would stay in use after the swimming season ended.
The question at the start: how do you design around a pool without letting the backyard become a summer-only space?
THE LAND
The site came with existing structure: a backyard retaining wall, a back patio off the home, and a lower level whose living space had little connection to the outdoors.
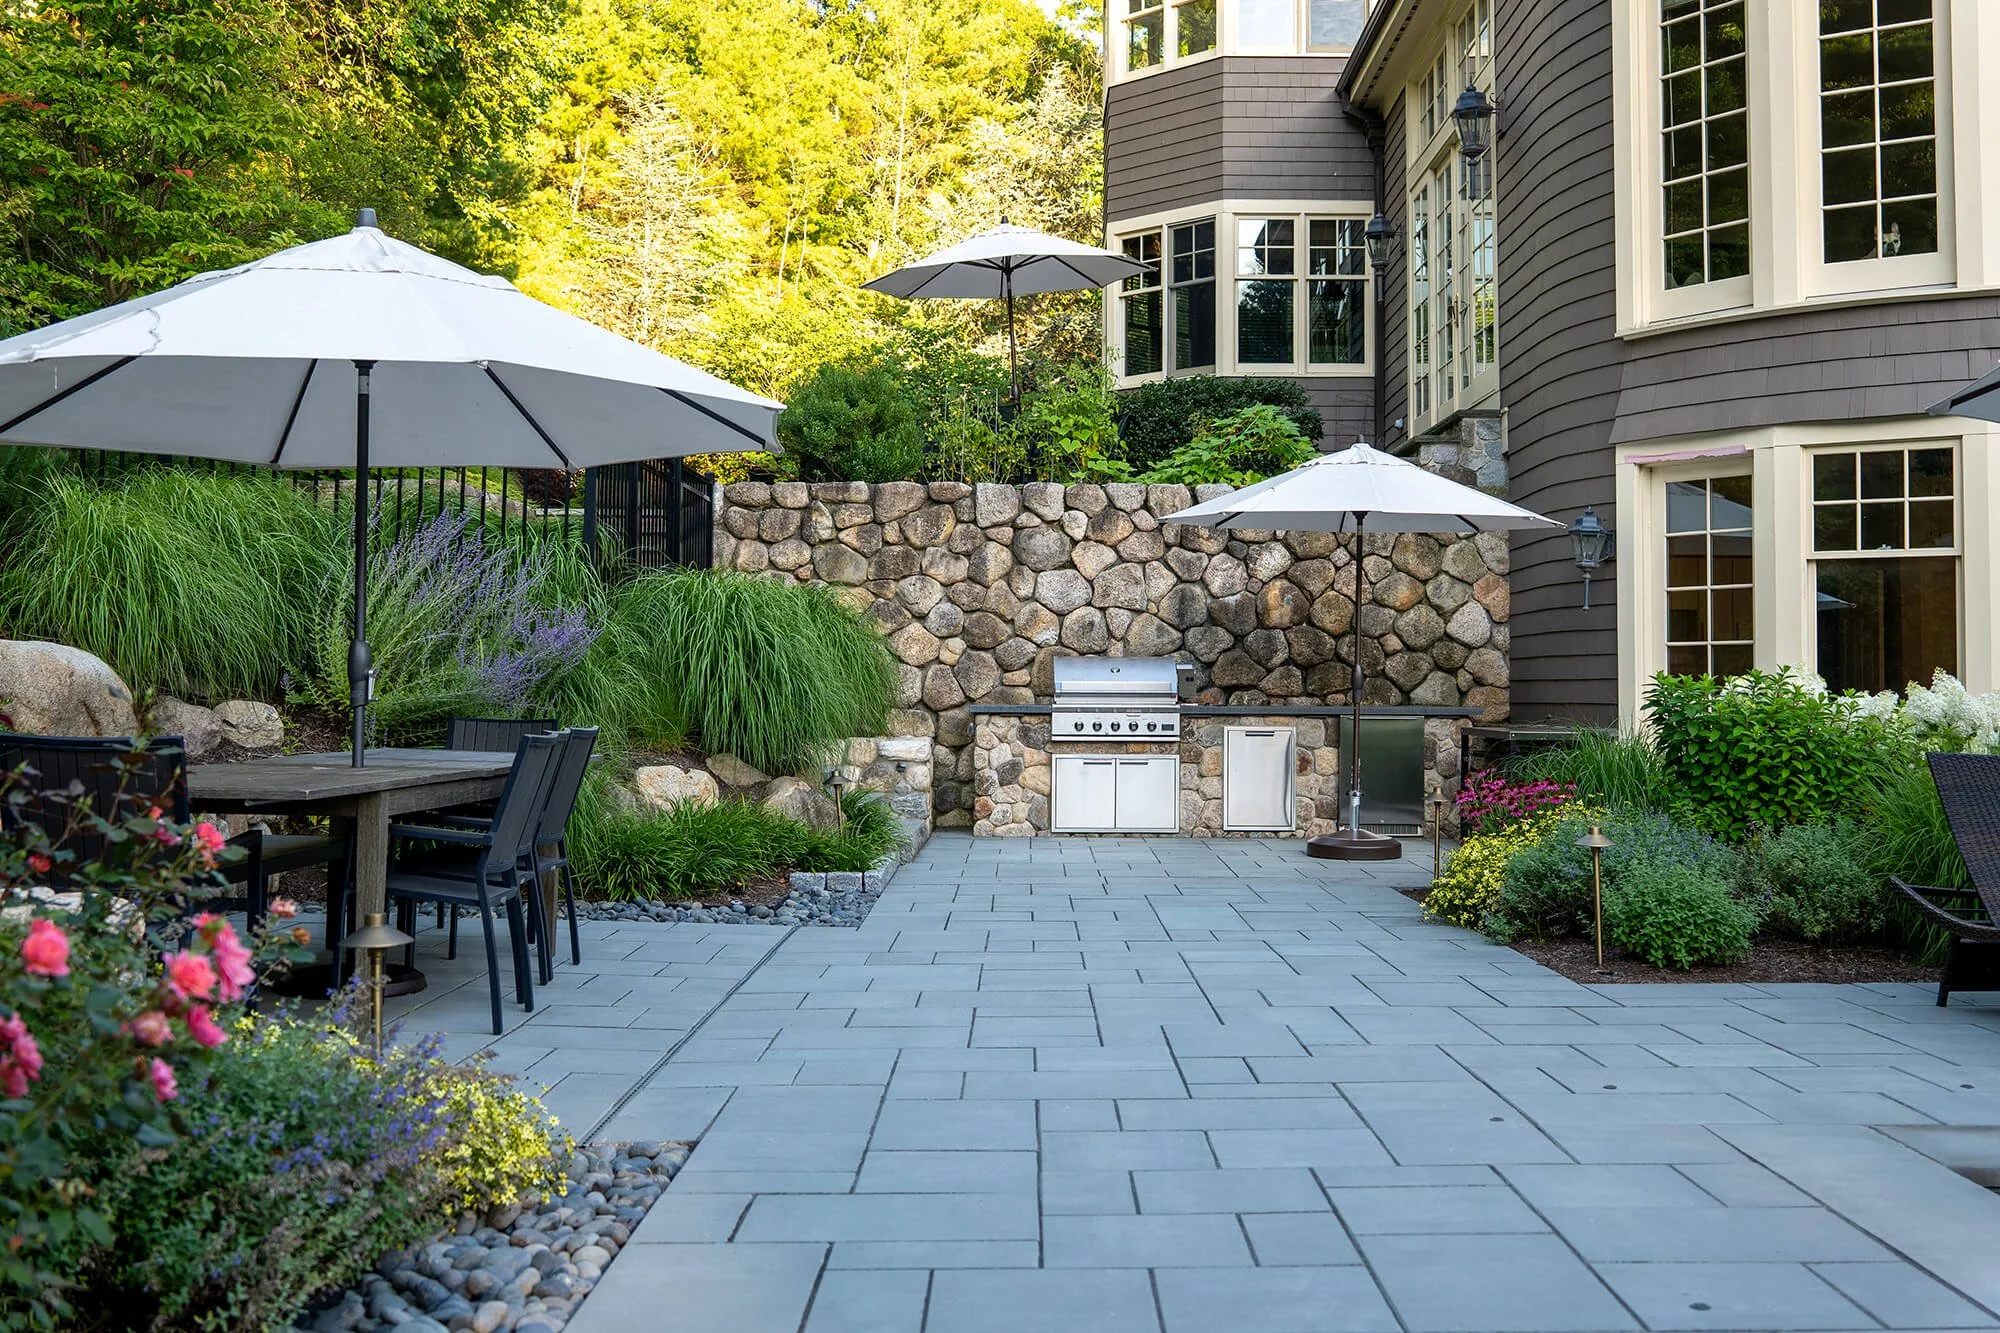
Rather than work around these features, the design put them to use. The retaining wall became the backdrop for the outdoor kitchen, and the lower level became a direct route from inside the home to the pool.
THE DESIGN
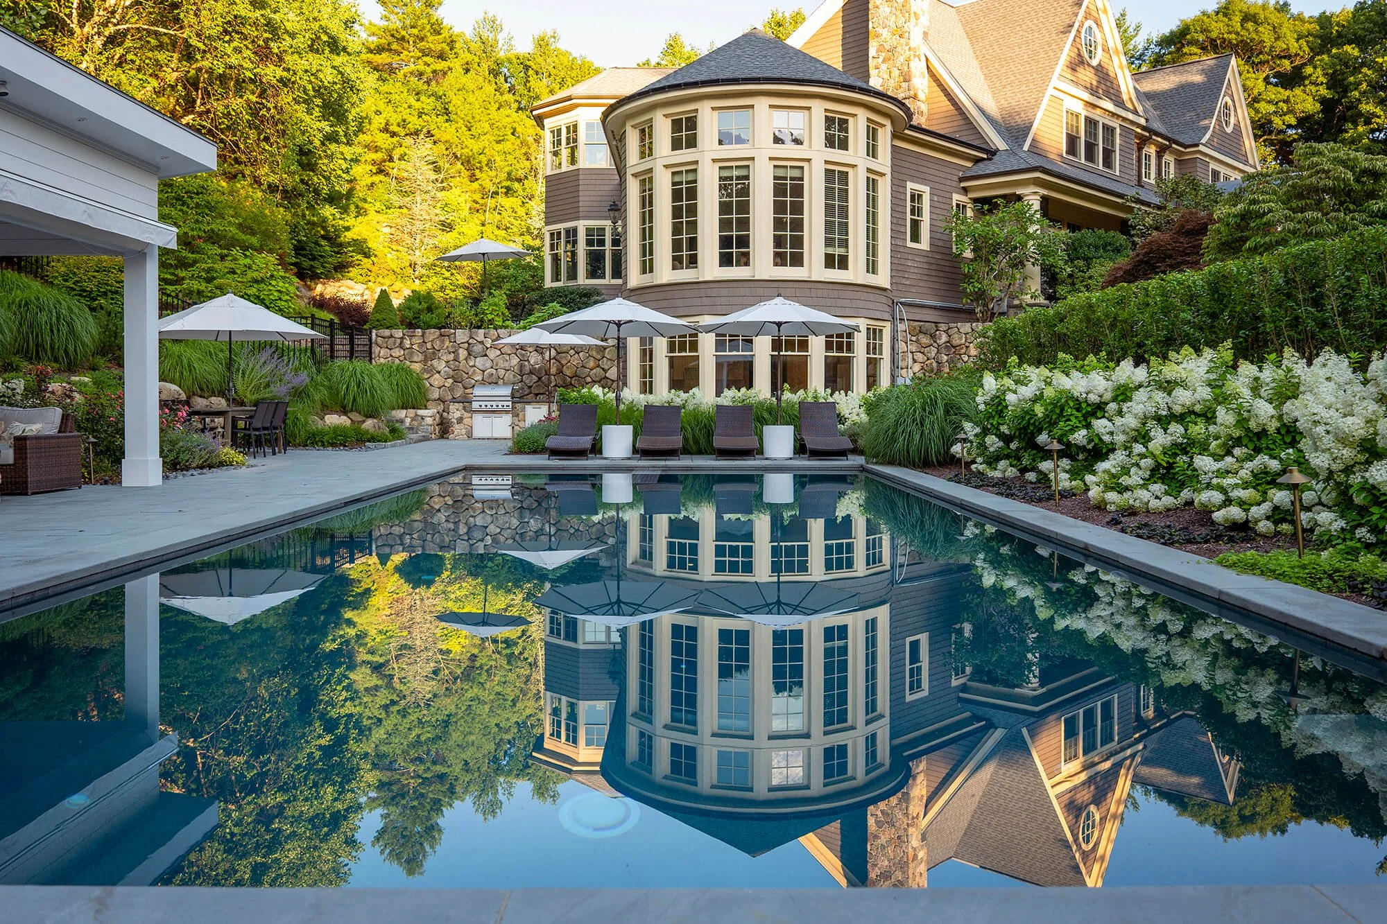
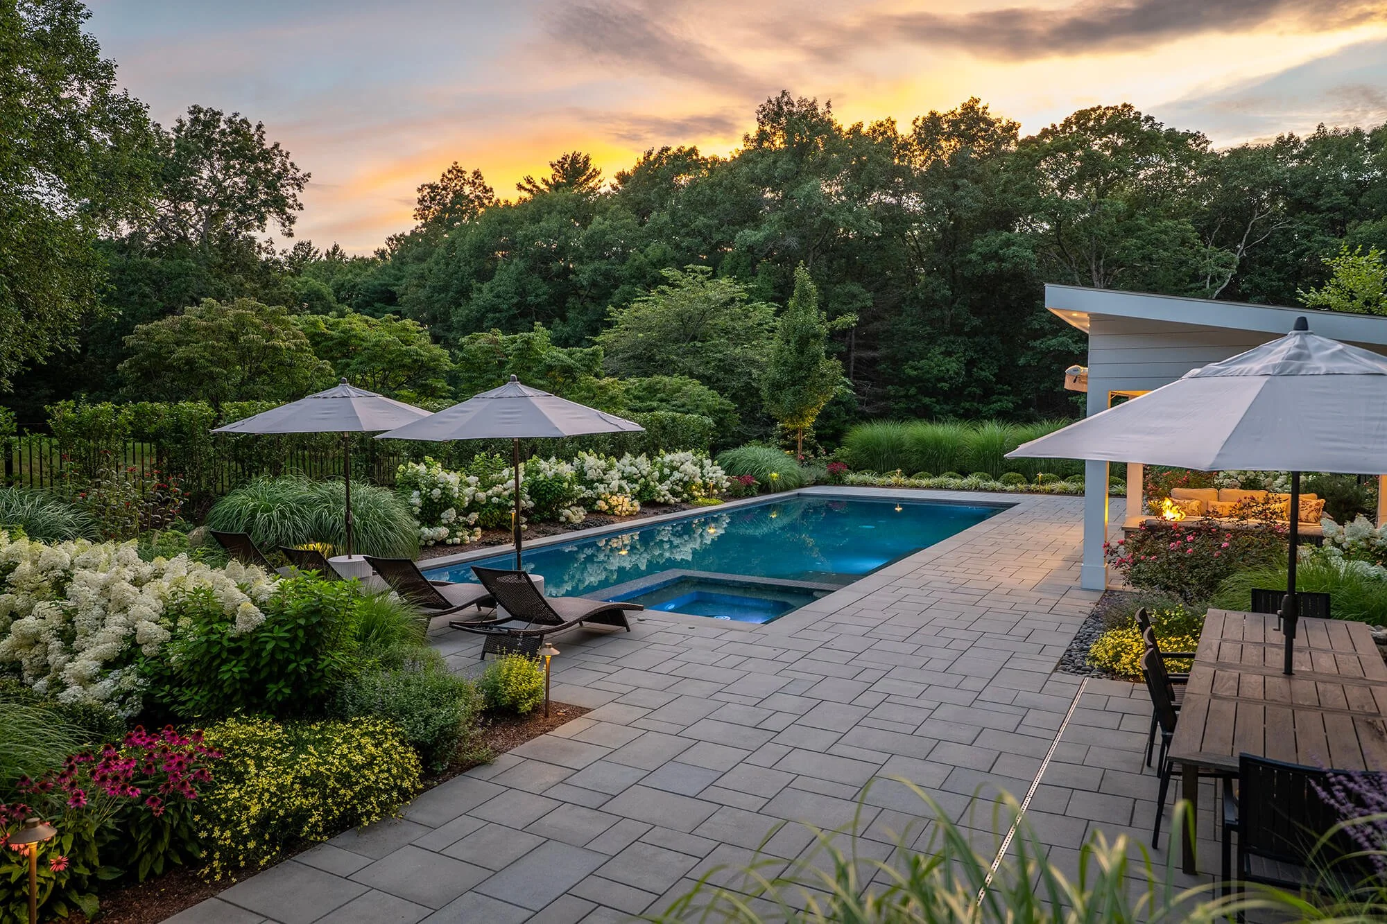
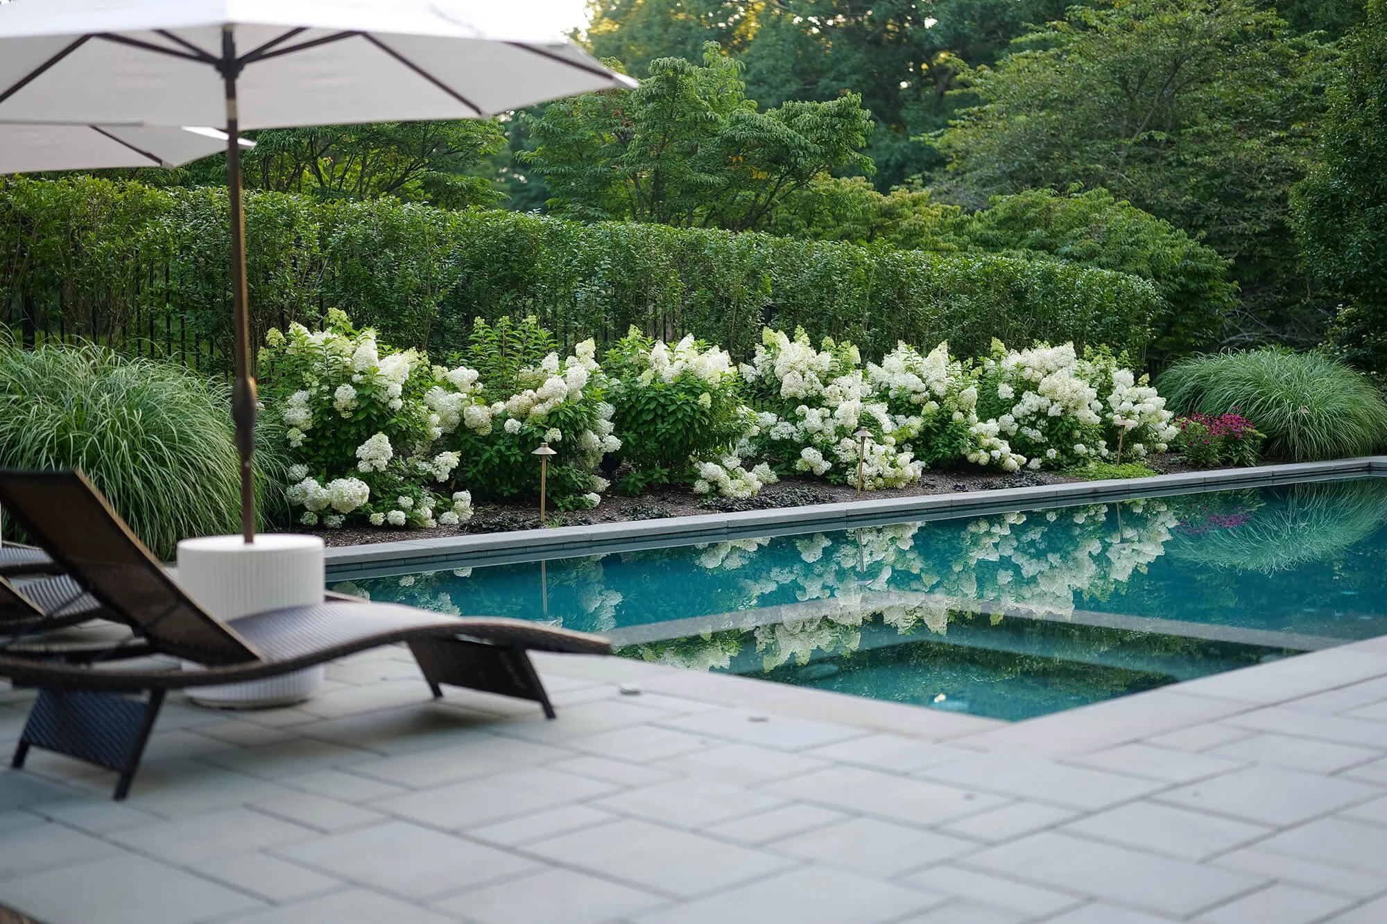
A large swimming pool with an inset overflow spa anchors the design — the focal point of the backyard and a natural gathering place for family and friends. Adjacent to the spa, a covered pavilion provides shelter and a comfortable place to linger.
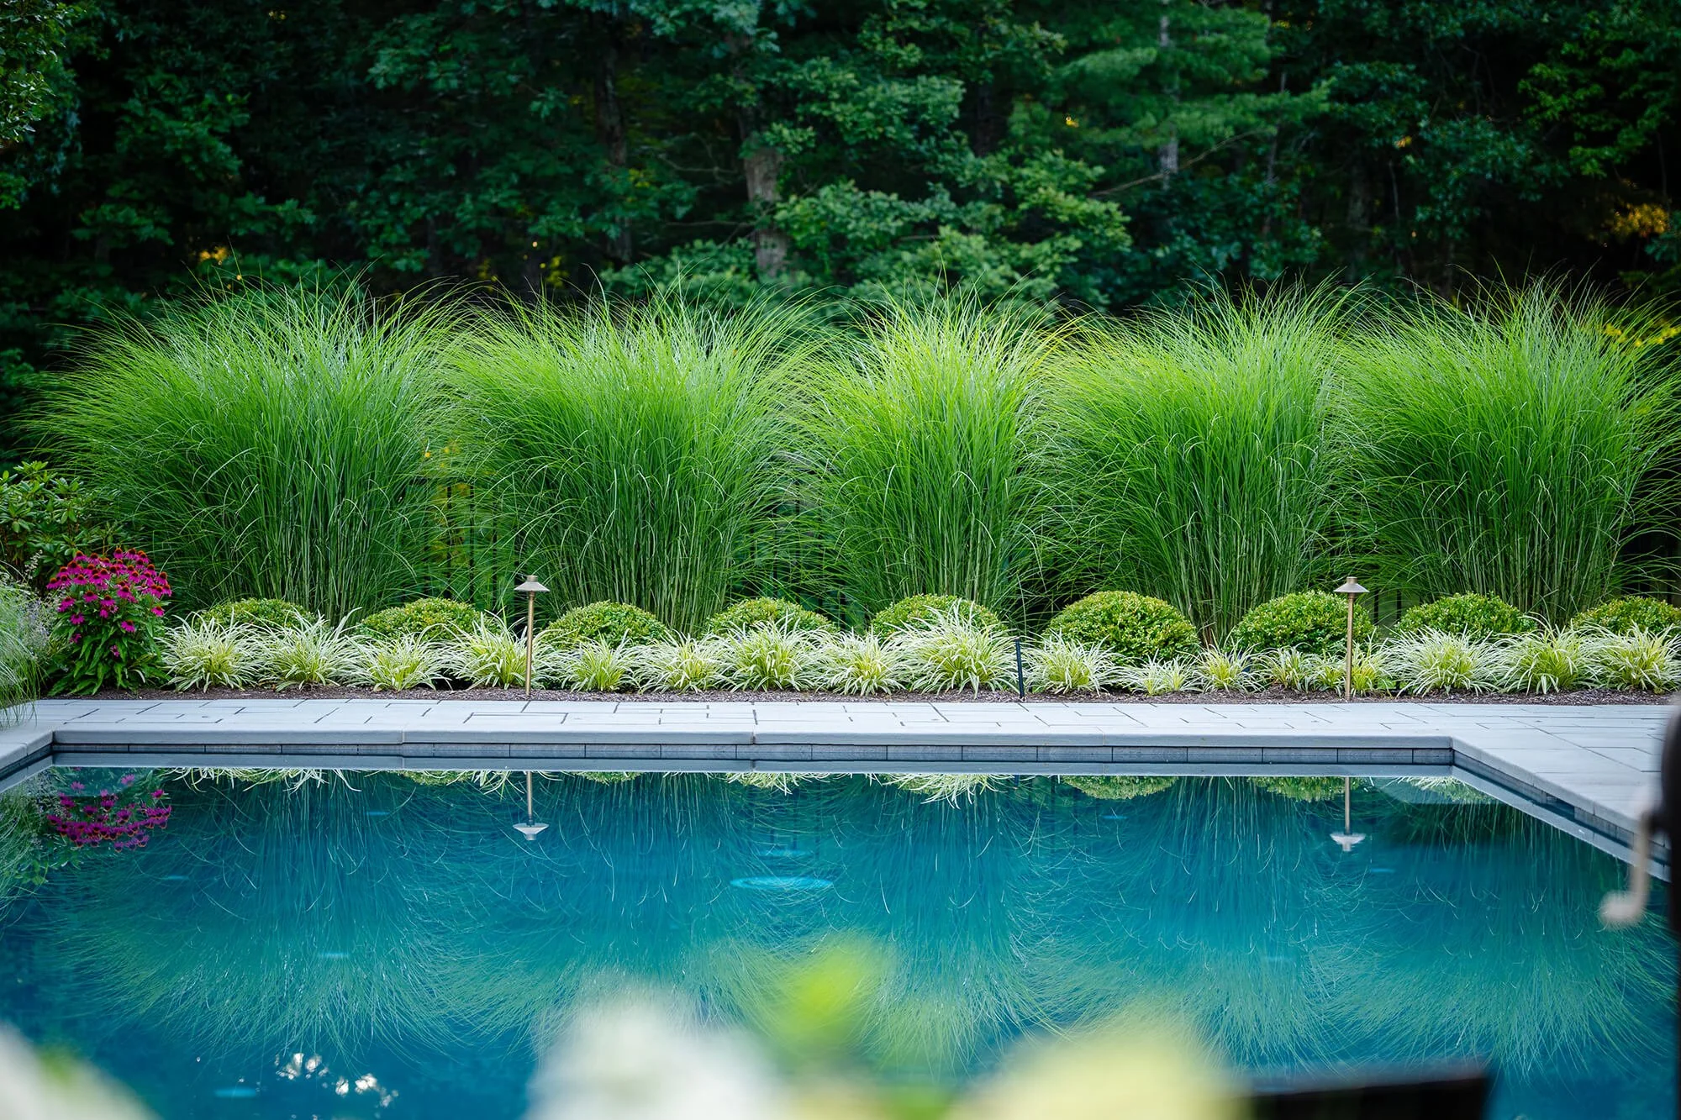
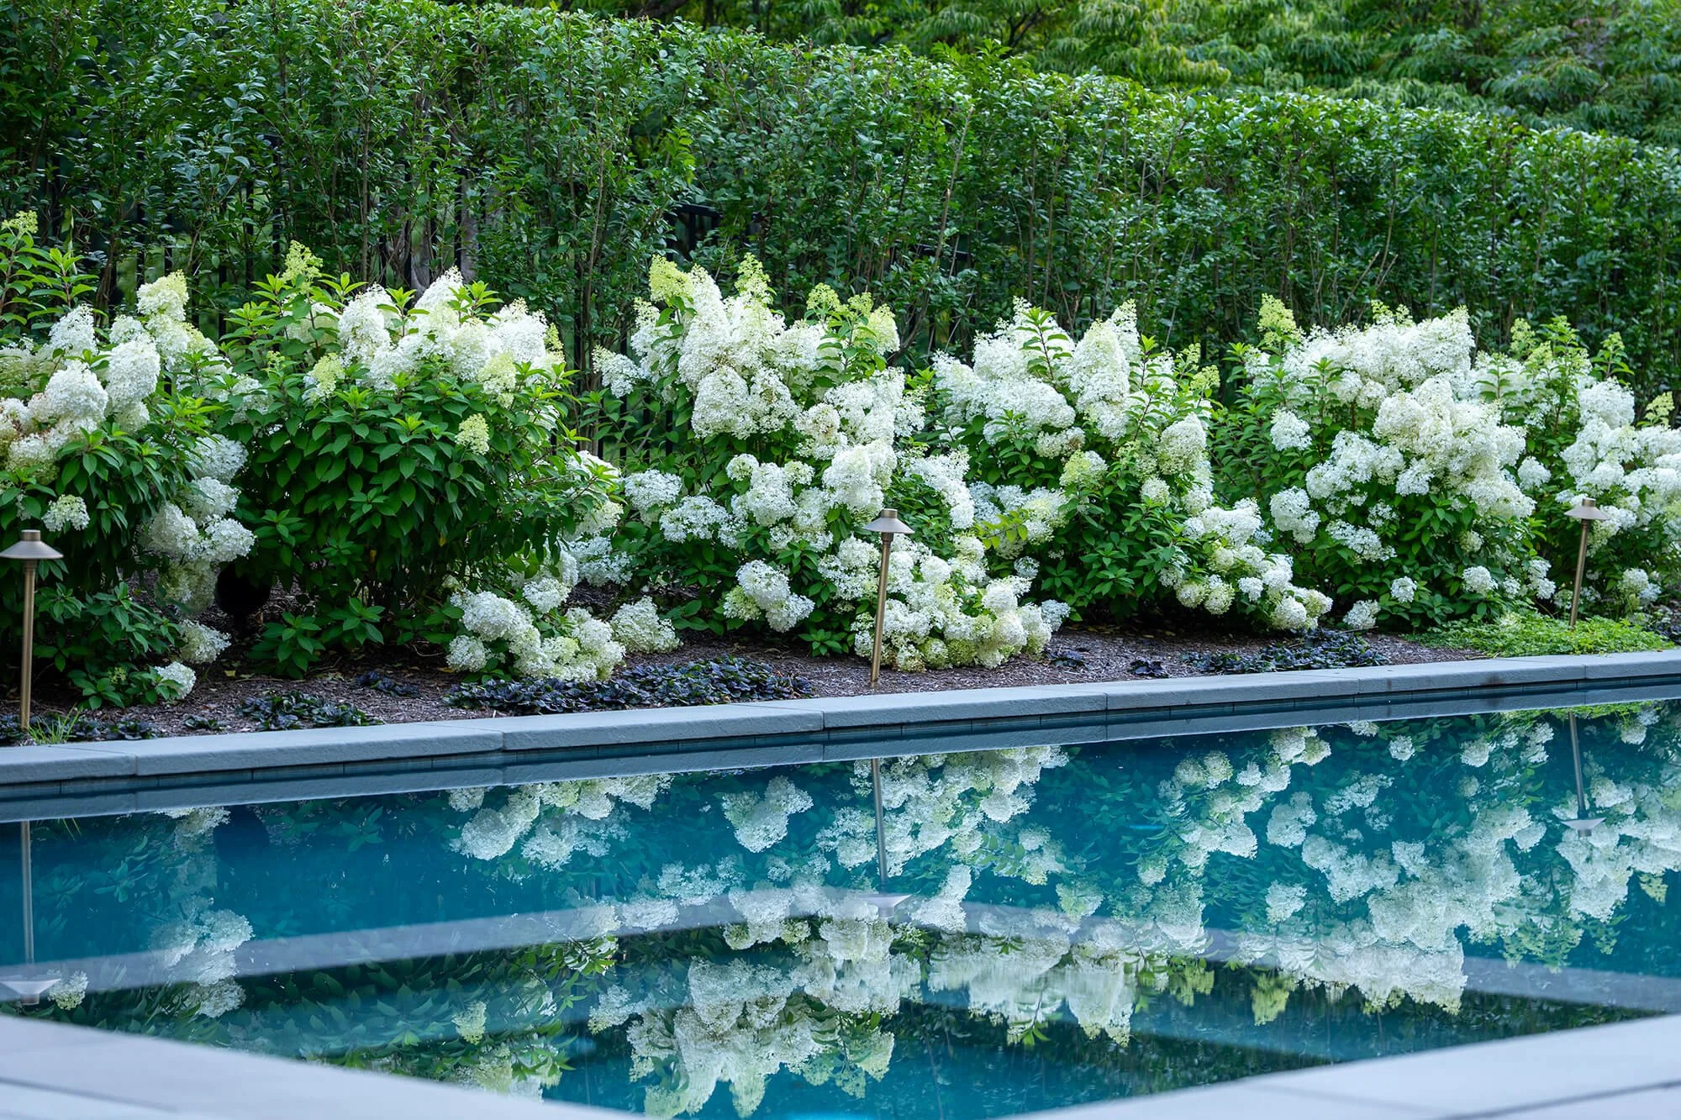
The outdoor kitchen sits near the back patio, keeping grilling and food preparation connected to the home. Garden-style planting softens the edges of the hardscape and draws the elements into a more natural relationship with one another.
KEY ELEMENTS
Pool with inset overflow spa — the center of activity and the backyard’s focal point
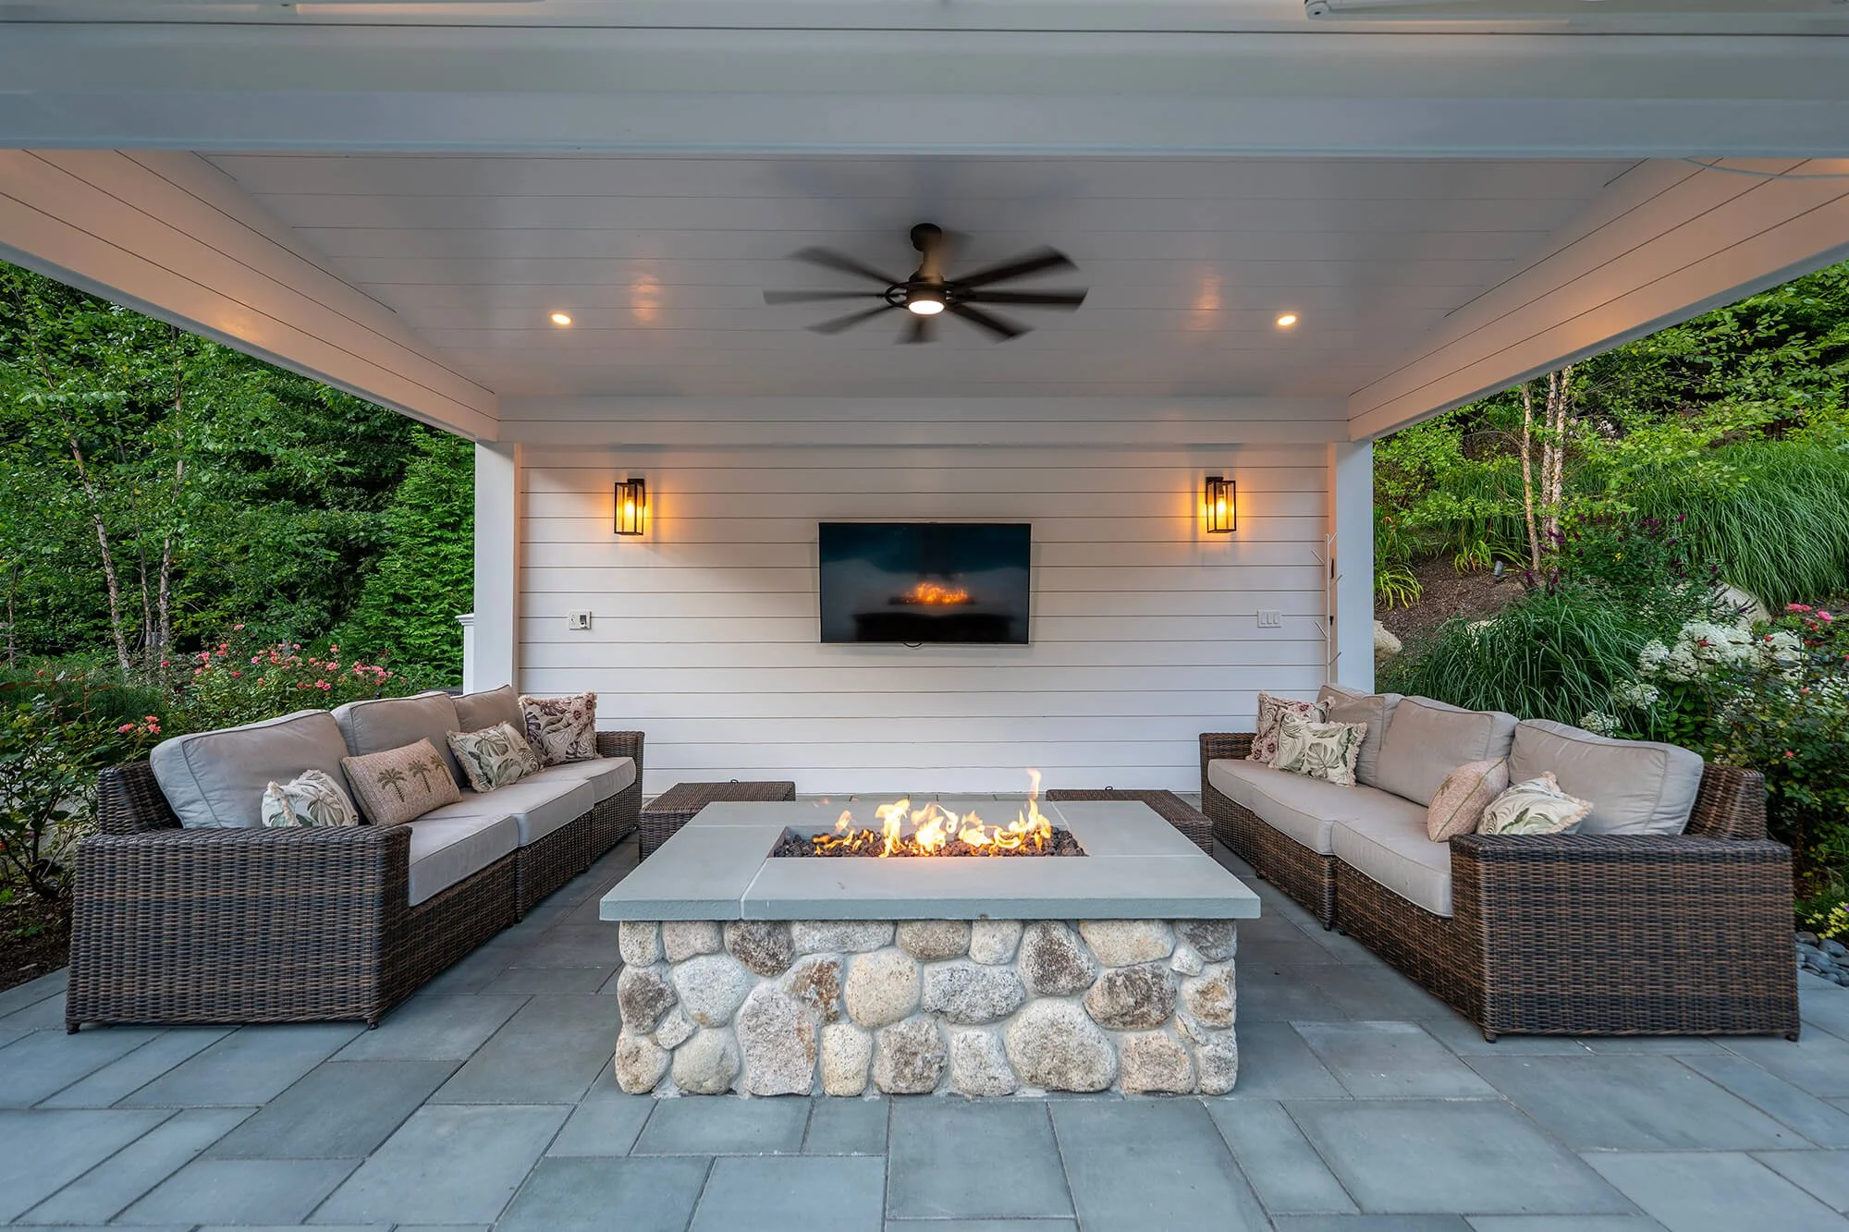
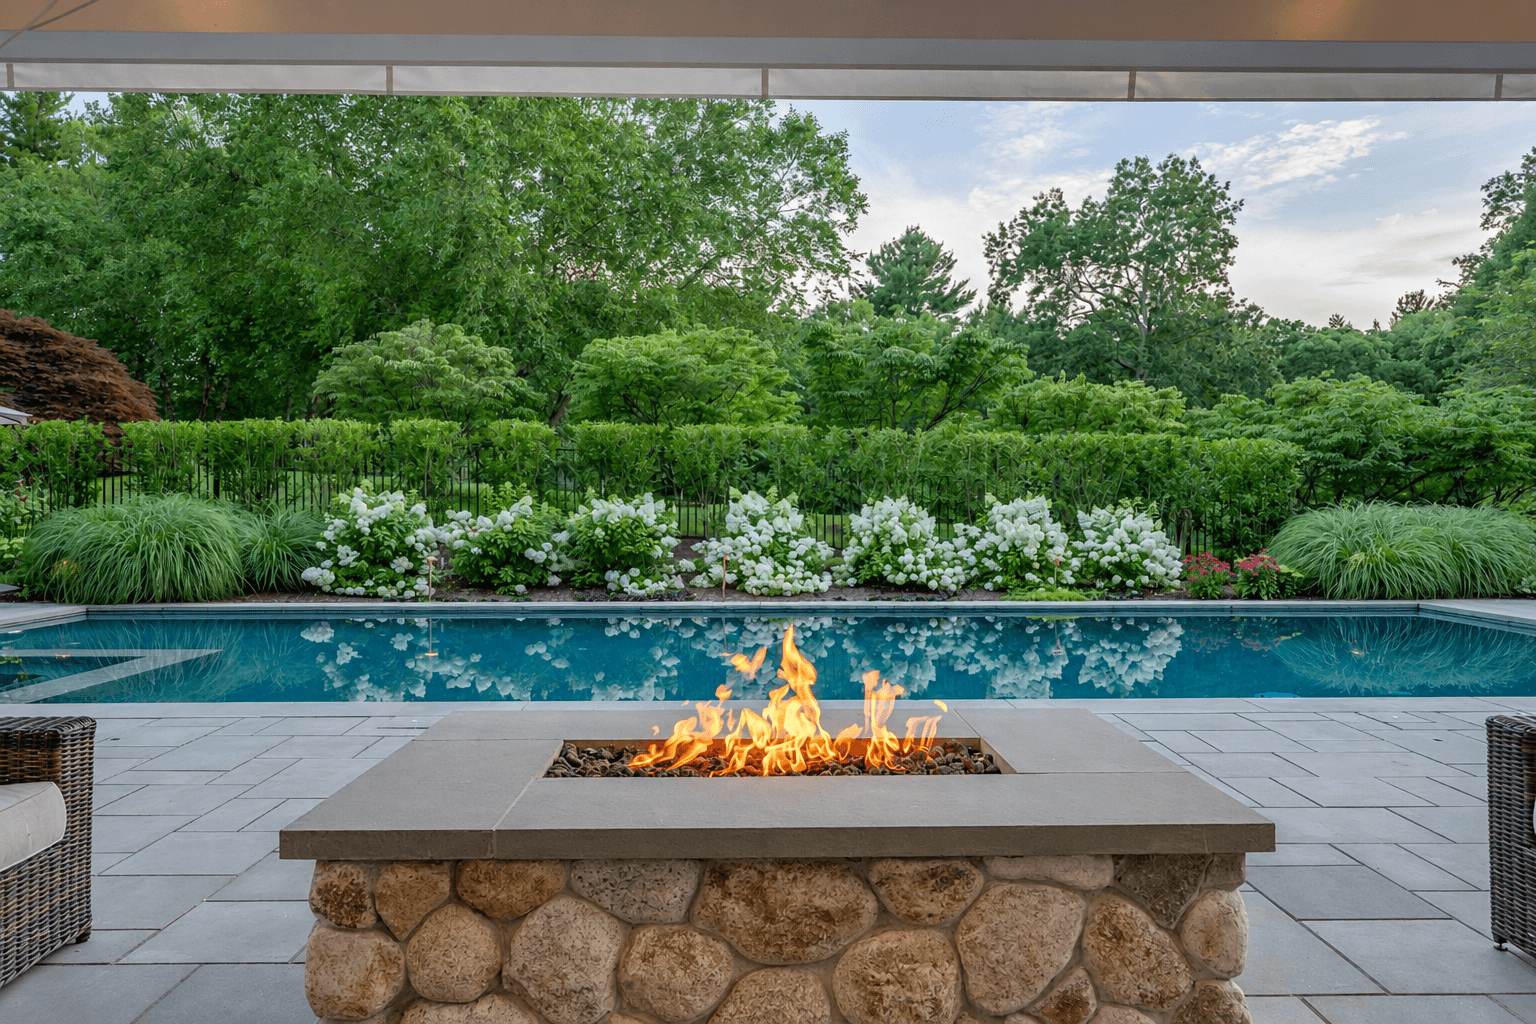
Covered pavilion beside the spa — nickel-gap siding, a retractable awning, and a fieldstone firepit extending use beyond the warmest months
Outdoor kitchen set against the existing retaining wall — close to the back patio for practical, everyday cooking
Bronze pathway lighting — guiding movement after dark and illuminating gathering areas without overwhelming the garden
MATERIALS & CRAFT
The outdoor kitchen establishes the palette: full-bed fieldstone veneer, a bluestone countertop, and Lynx appliances — a durable, cohesive combination. Fieldstone carries through to the pavilion’s firepit, and nickel-gap siding gives the pavilion a finished, architectural quality that relates to the house.
Bronze pathway fixtures add a final layer of definition after dark, chosen to light the way without competing with the planting.
LIVING IN THE SPACE
The pool establishes the center of activity, while the pavilion, firepit, and kitchen support a broader range of uses throughout the year. As the swimming season winds down, the pavilion and firepit keep the backyard in use.
With the lower level now opening directly to the landscape, the backyard functions as a natural extension of the house.
A backyard designed around how the family lives outdoors — purposeful, cohesive, and built for more than just summer.