
COHASSET, MASSACHUSETTS
Sunlit Compound
A backyard rebuilt around a new pool — recreation, entertaining, and gardening held together in one plan
LOCATION
Cohasset, Massachusetts
PROJECT TYPE
Residential Landscape
Design + Build
MORE PROJECTS
OVERVIEW
A family in Cohasset came to Ivy Studio with a swimming pool that was failing. Rather than simply replace it, they used the moment to rethink the entire backyard — a landscape that could bring together recreation, entertaining, and gardening, and that would grow with the family over time.
The goal was a variety of spaces: some for everyday use, others for gathering with friends and family, all reading as one plan rather than a collection of additions.
The question at the start: how do you fit a pool, a sports court, an outdoor kitchen, and a working garden into one backyard so that each has its own place and the whole still feels composed?
THE LAND
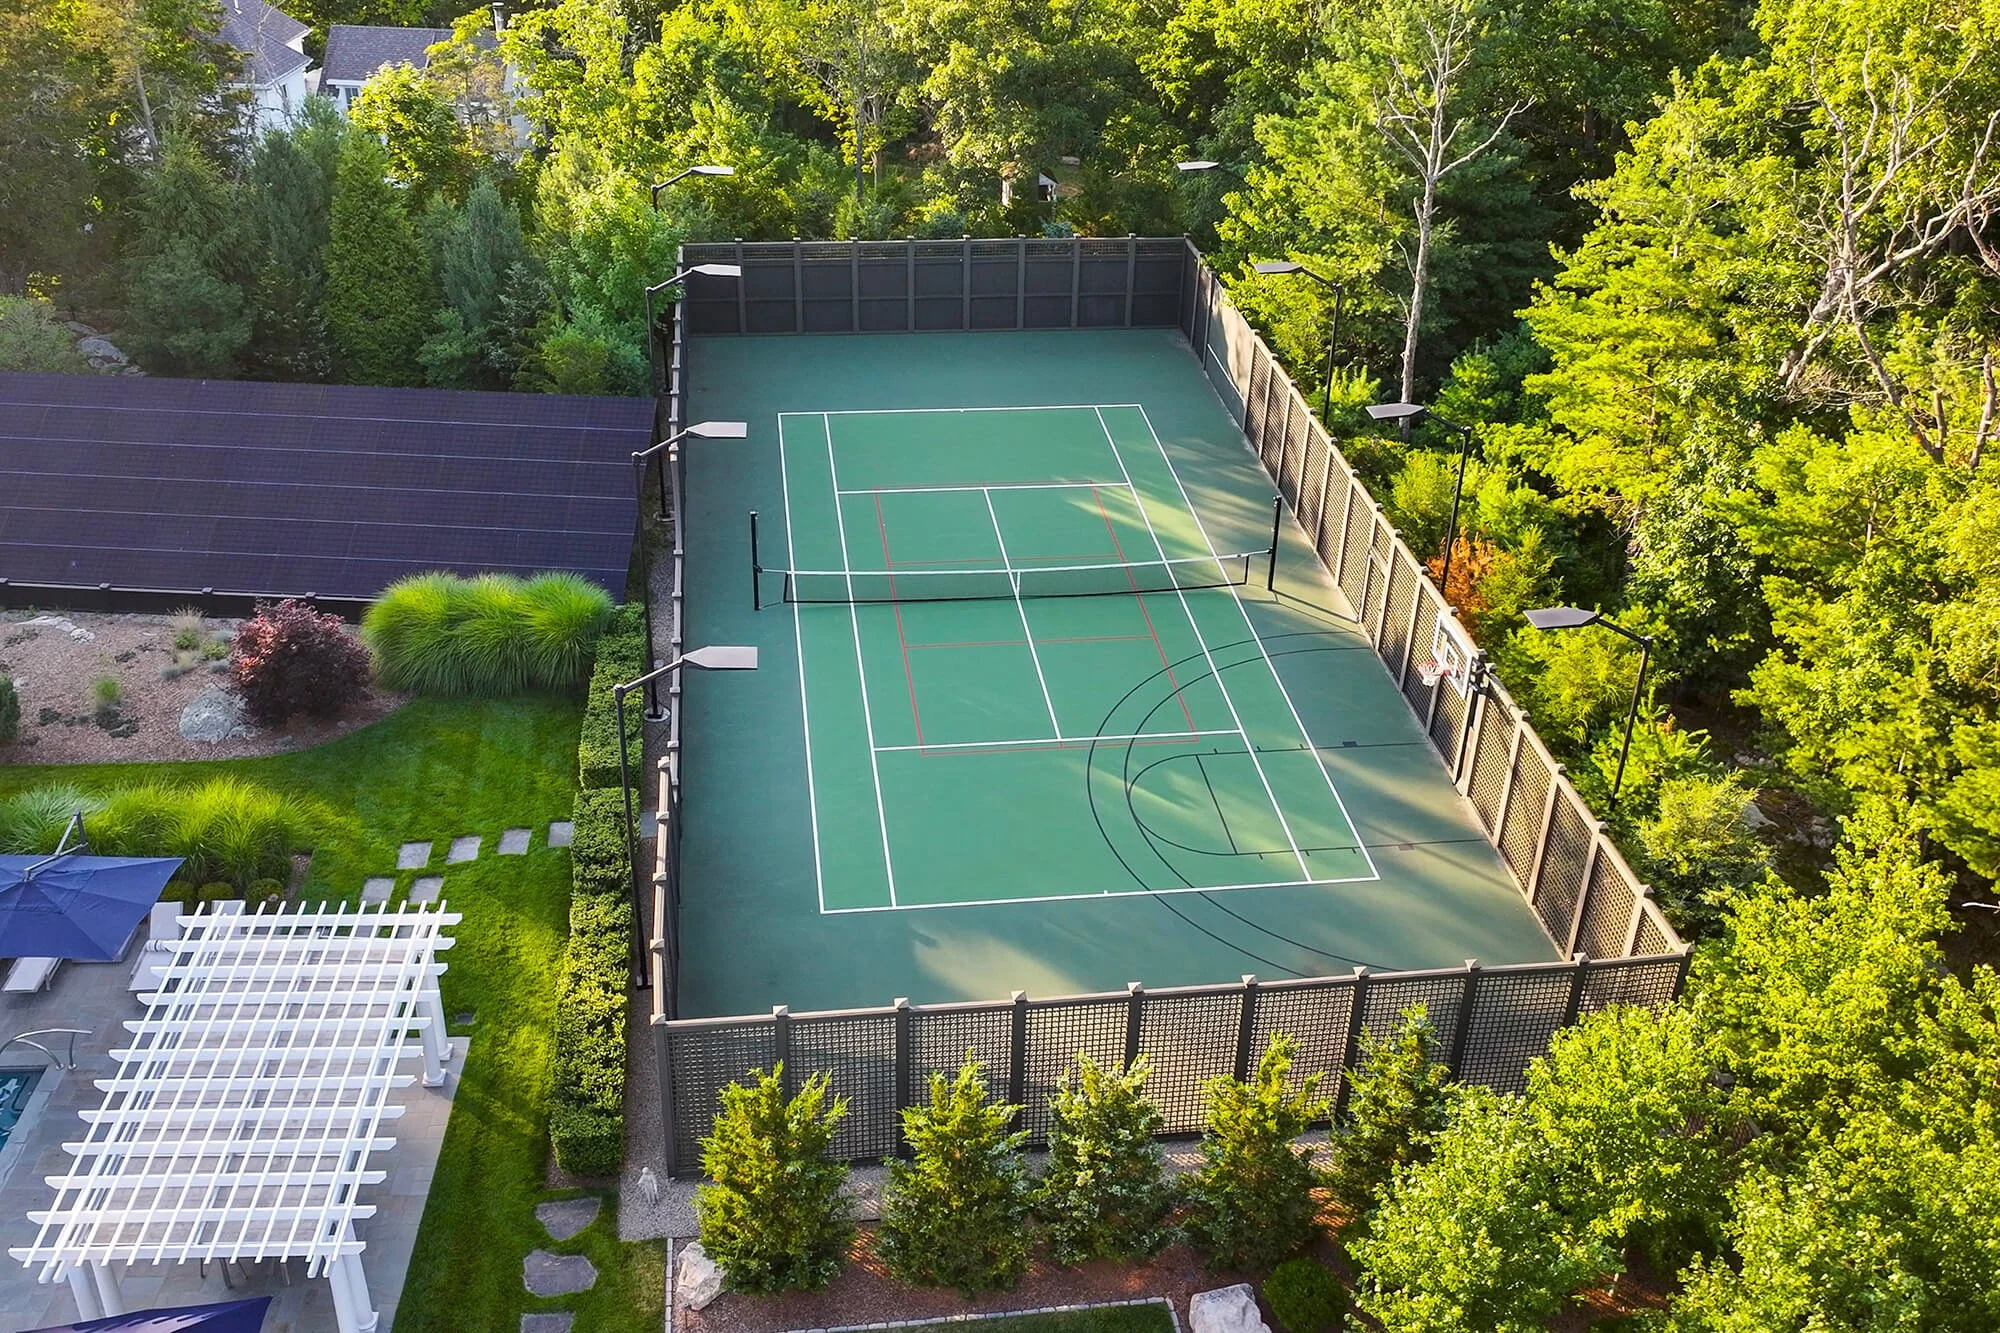
A large solar array at the rear of the property was the defining condition. Any planting near the pool had to add structure and enclosure without casting shade on the panels or compromising how the array performs.
The array shaped the planting design rather than limiting it. The site also offered a sunny, south-facing corner beside the sports court — the right conditions for growing flowers, herbs, and vegetables.
THE DESIGN
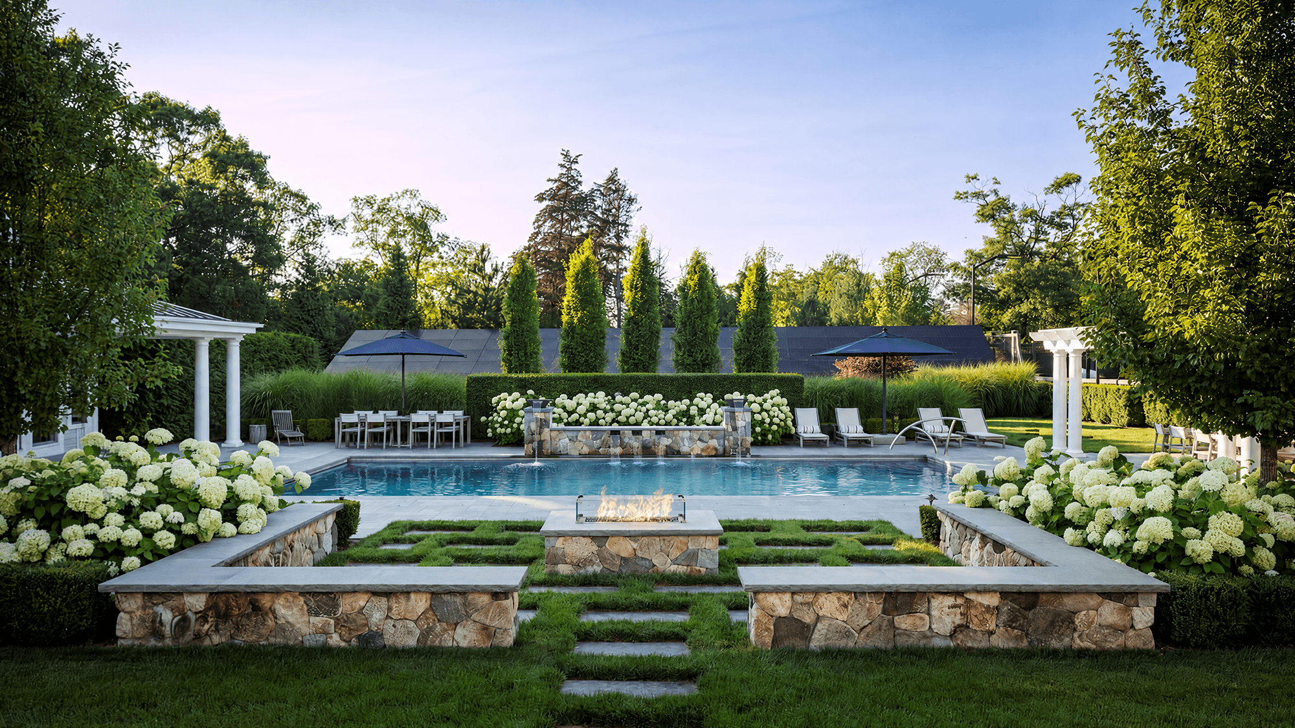
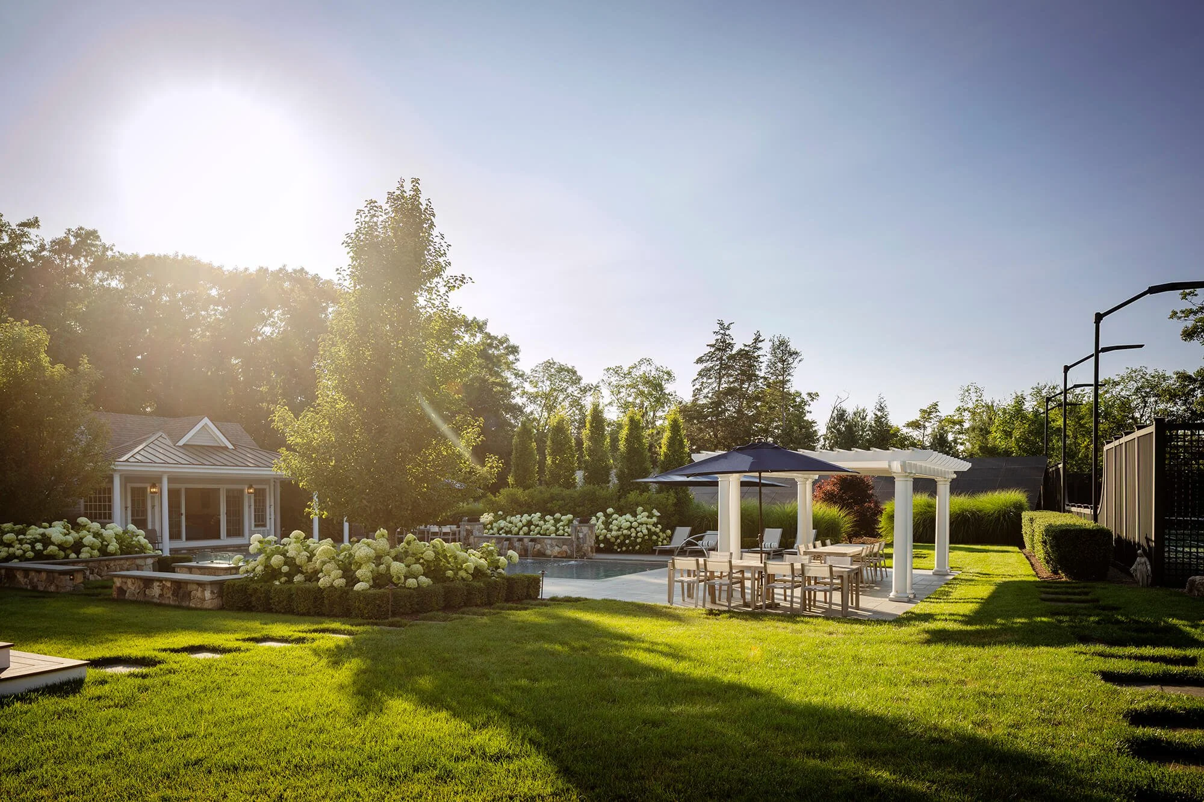
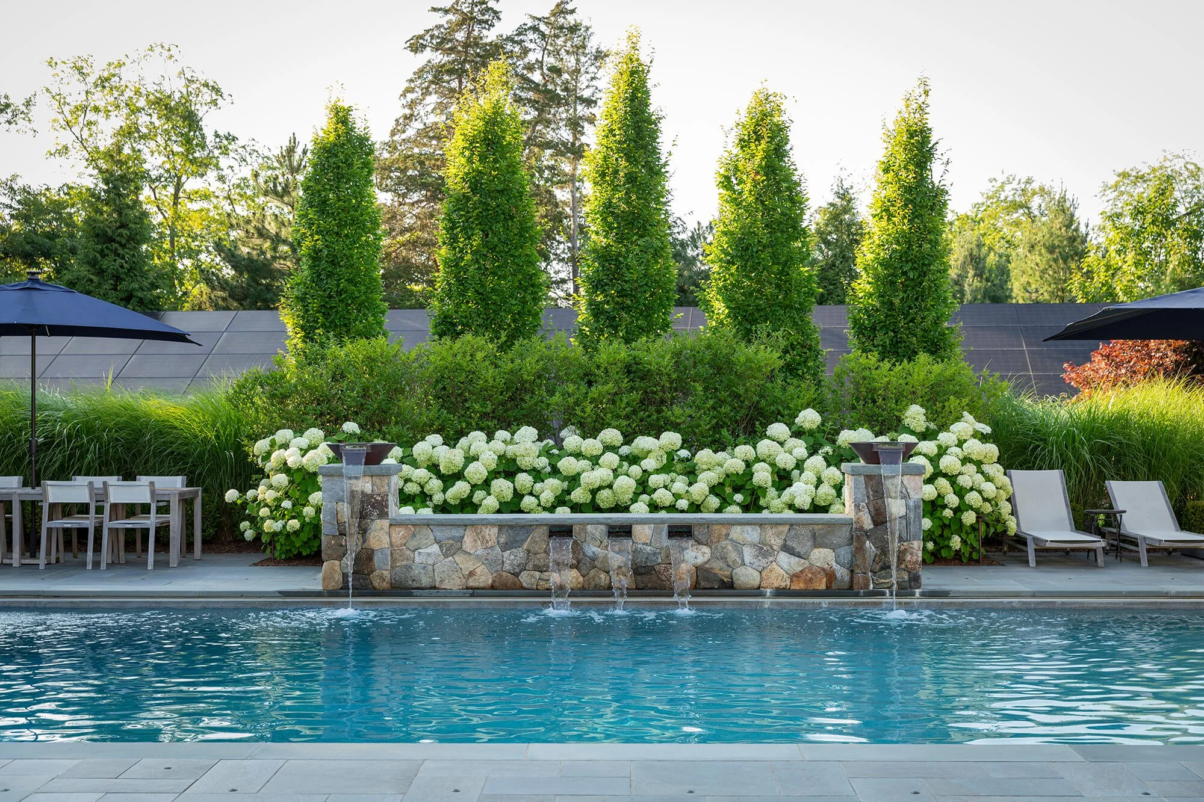
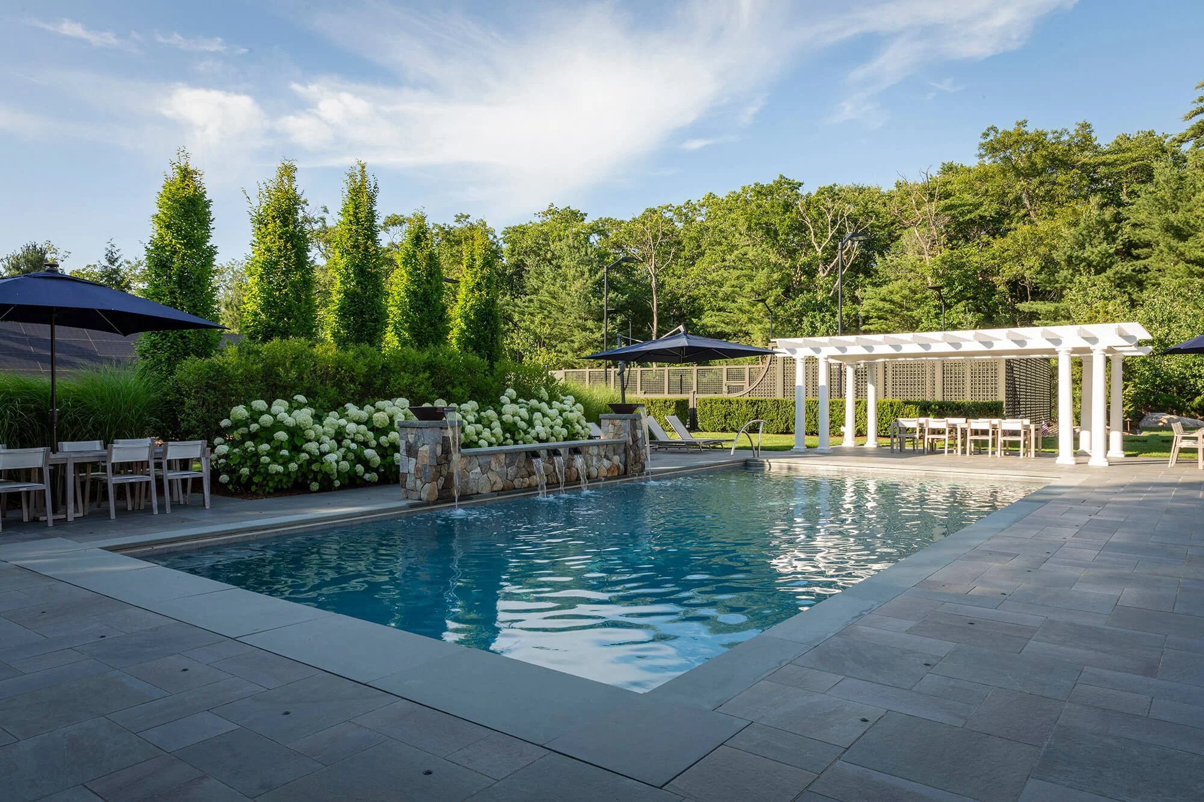
The new masterplan places the pool at the center of the backyard, with bluestone patios around it creating distinct areas for entertaining. Linear rows of hornbeams and ornamental grasses define the pool area, giving it a sense of enclosure while keeping sunlight on the solar array.
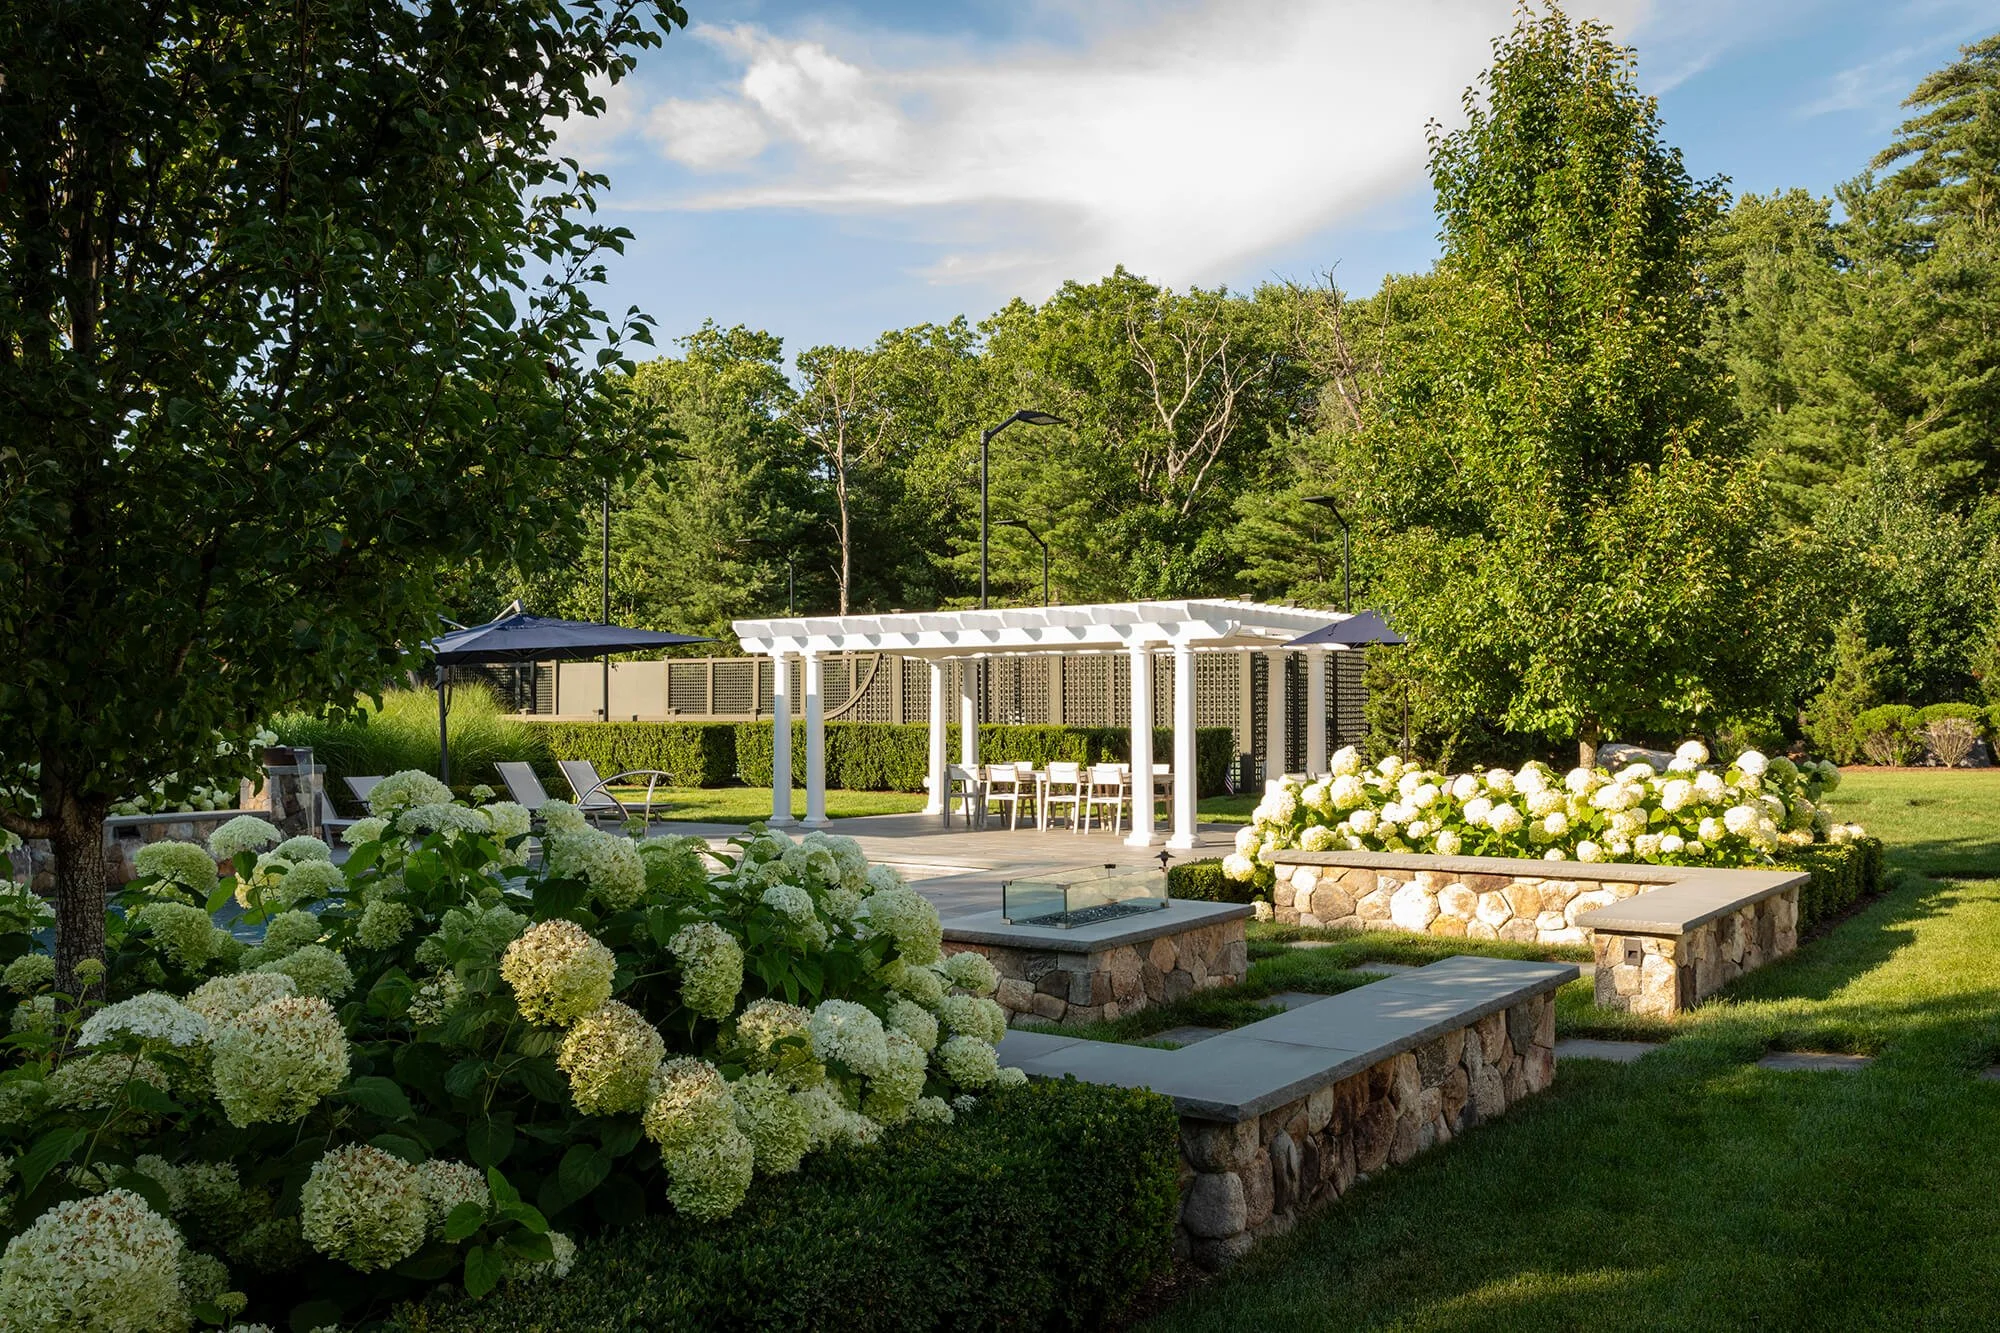
The rest of the family’s activities are organized around that center: a sports court and turf play area for active play, a centrally located outdoor kitchen for meals, a pergola for shade, and a
cutting and kitchen garden in the south-facing corner, separated from the open lawn by a fieldstone retaining wall.
KEY ELEMENTS
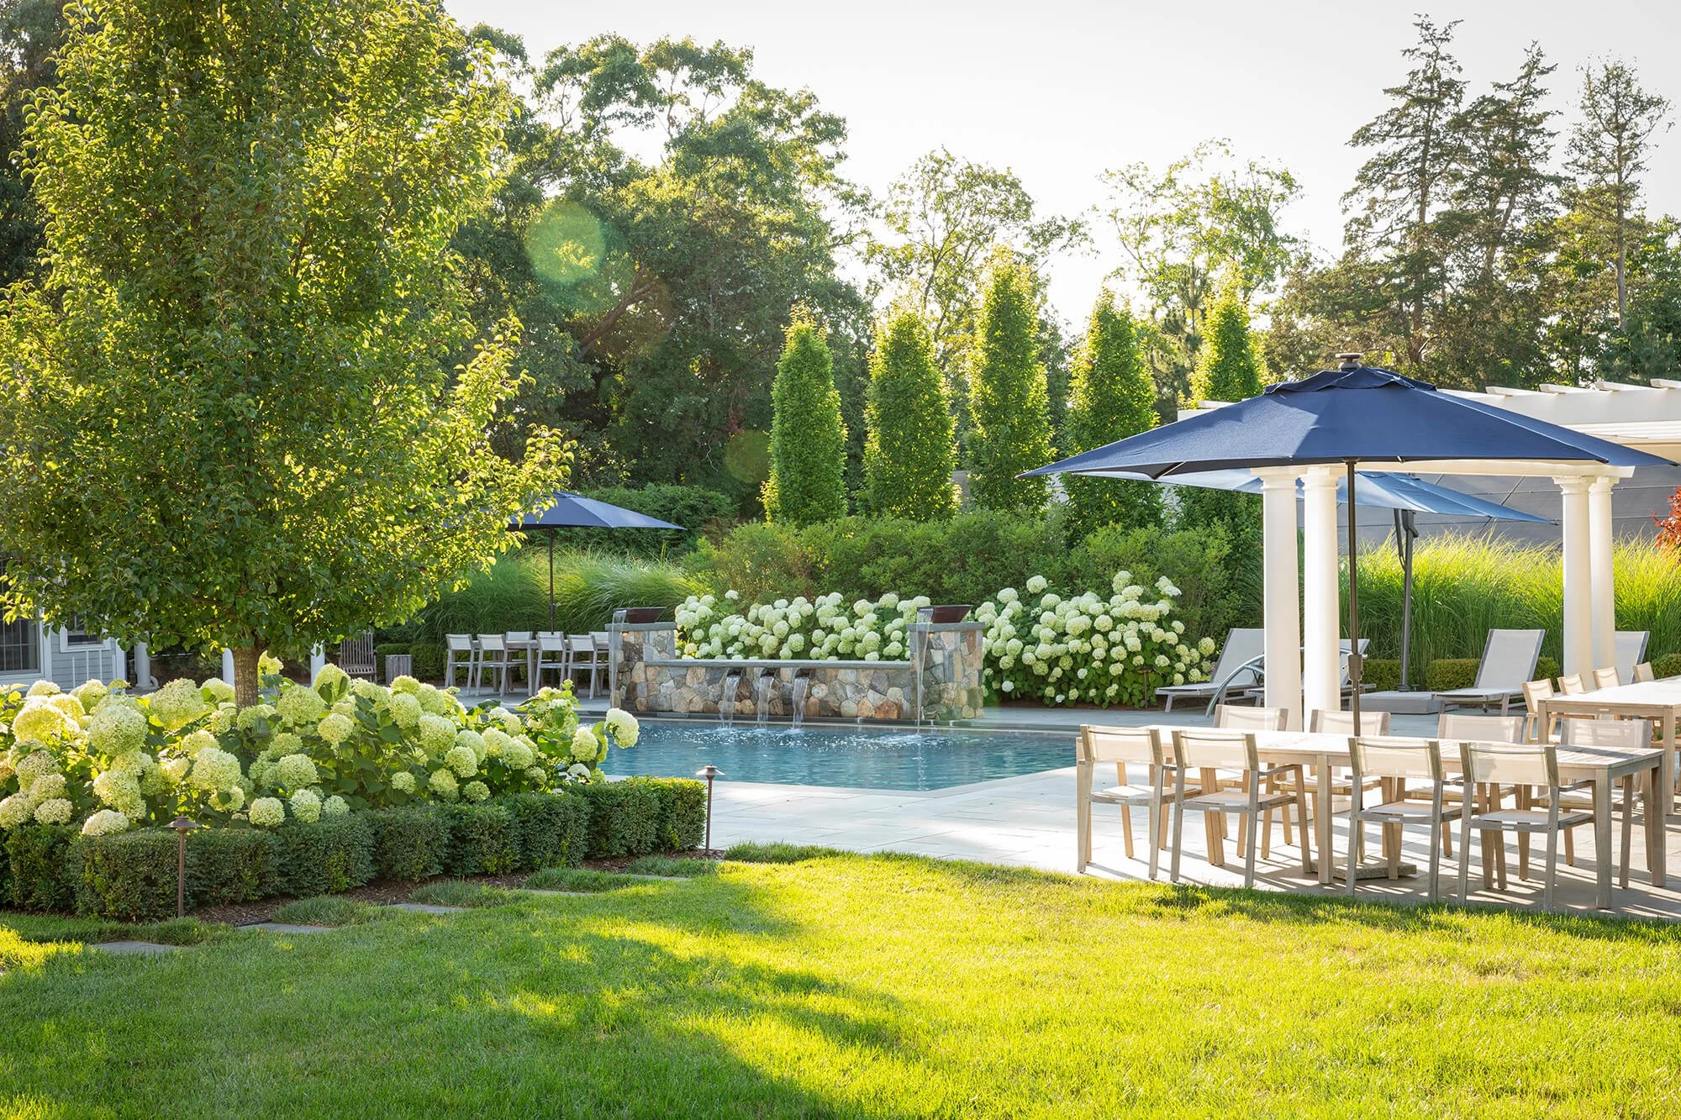
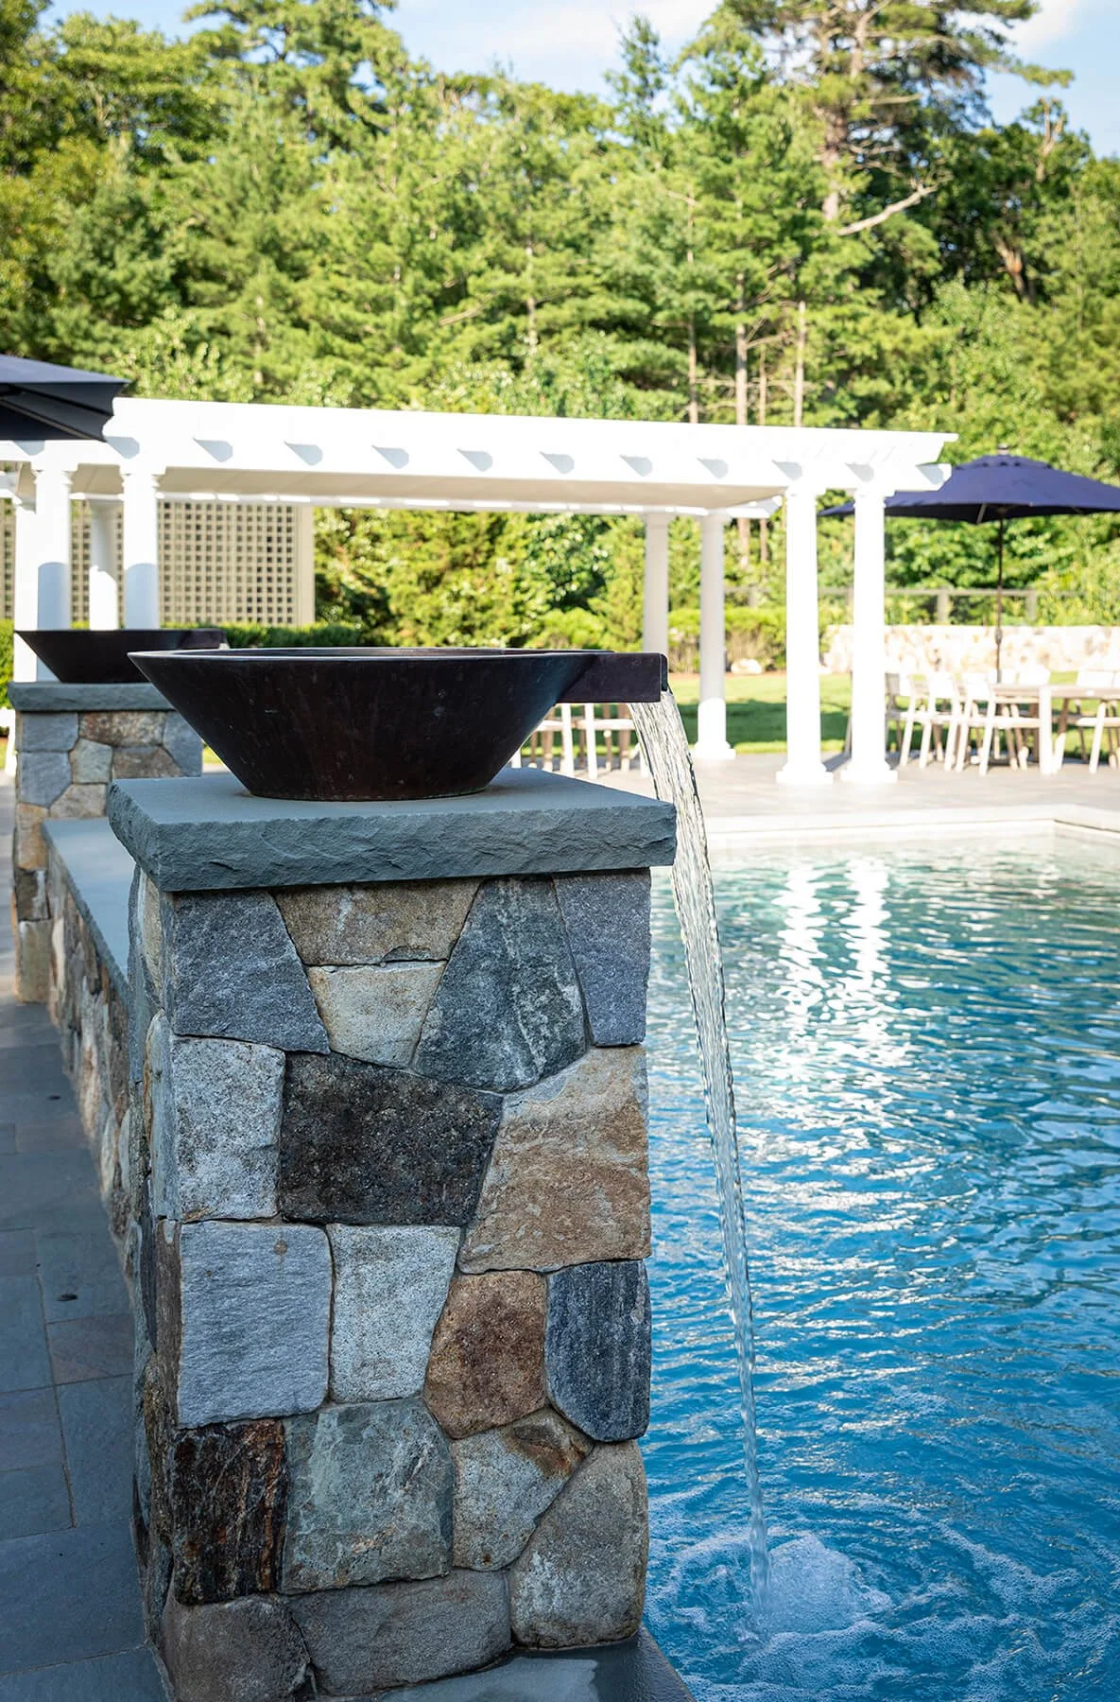
Raised fieldstone wall along the pool with copper scuppers and water bowls — bringing the sound of spilling water to the center of the backyard
Two fire features set into the bluestone patios — one gas-fired, one wood-burning bowl
White Tuscan-style pergola with a retractable fabric canopy — a shaded place to relax and dine
Cutting and kitchen garden in cedar planters — flowers, herbs, and fresh vegetables in the property’s sunniest corner
MATERIALS & CRAFT
Fieldstone is the connecting material, used for the raised pool wall and again for the garden’s retaining wall, with bluestone for the patios surrounding the pool. Copper scuppers and water bowls add detail at the water’s edge. The outdoor kitchen is finished with a custom-fabricated Jet Mist countertop, and the garden planters are built in cedar.
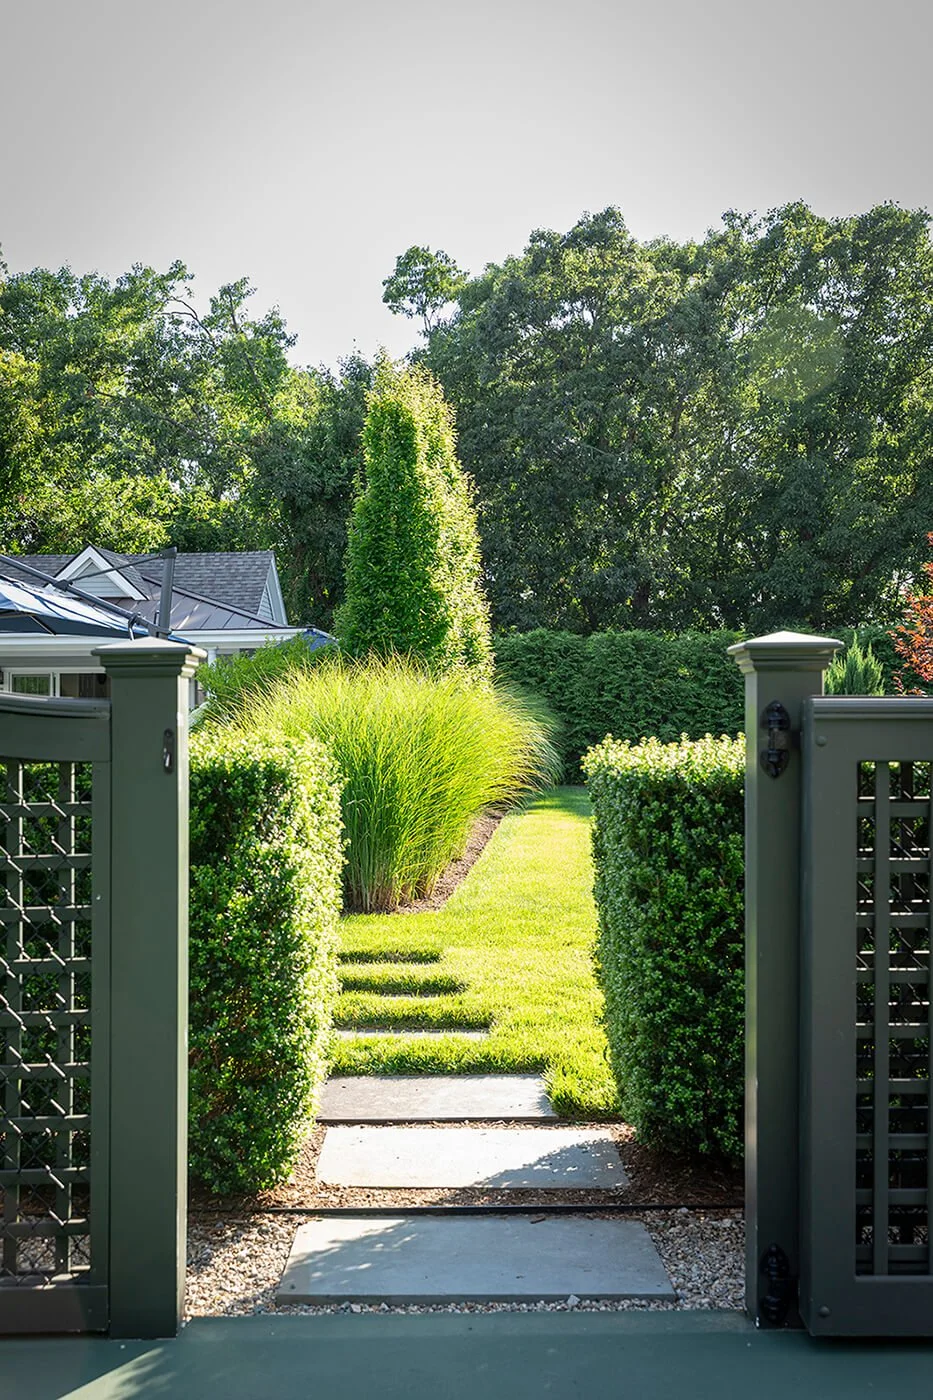
Planting was chosen for structure as much as appearance — hornbeams in linear rows and ornamental grasses that define space without taking the sun the solar array needs.
LIVING IN THE SPACE
The backyard is designed for the full range of family life: active play on the sports court and turf, afternoons at the pool, and summer meals under the stars around the outdoor kitchen and pergola. The garden supplies flowers, herbs, and fresh vegetables through the growing season.
With spaces planned for how the family lives now and how that will change, the backyard is built to serve them for years to come.
“I started to manage a large backyard project concept and realized I was way out of my league. … That call ranks as one of my best decisions in recent memory. … Vern and Jaryd are the perfect Yin and Yang from conception to punch list follow through.”
A backyard designed to grow with the family — recreation, relaxation, and practical outdoor living in one composed plan.