
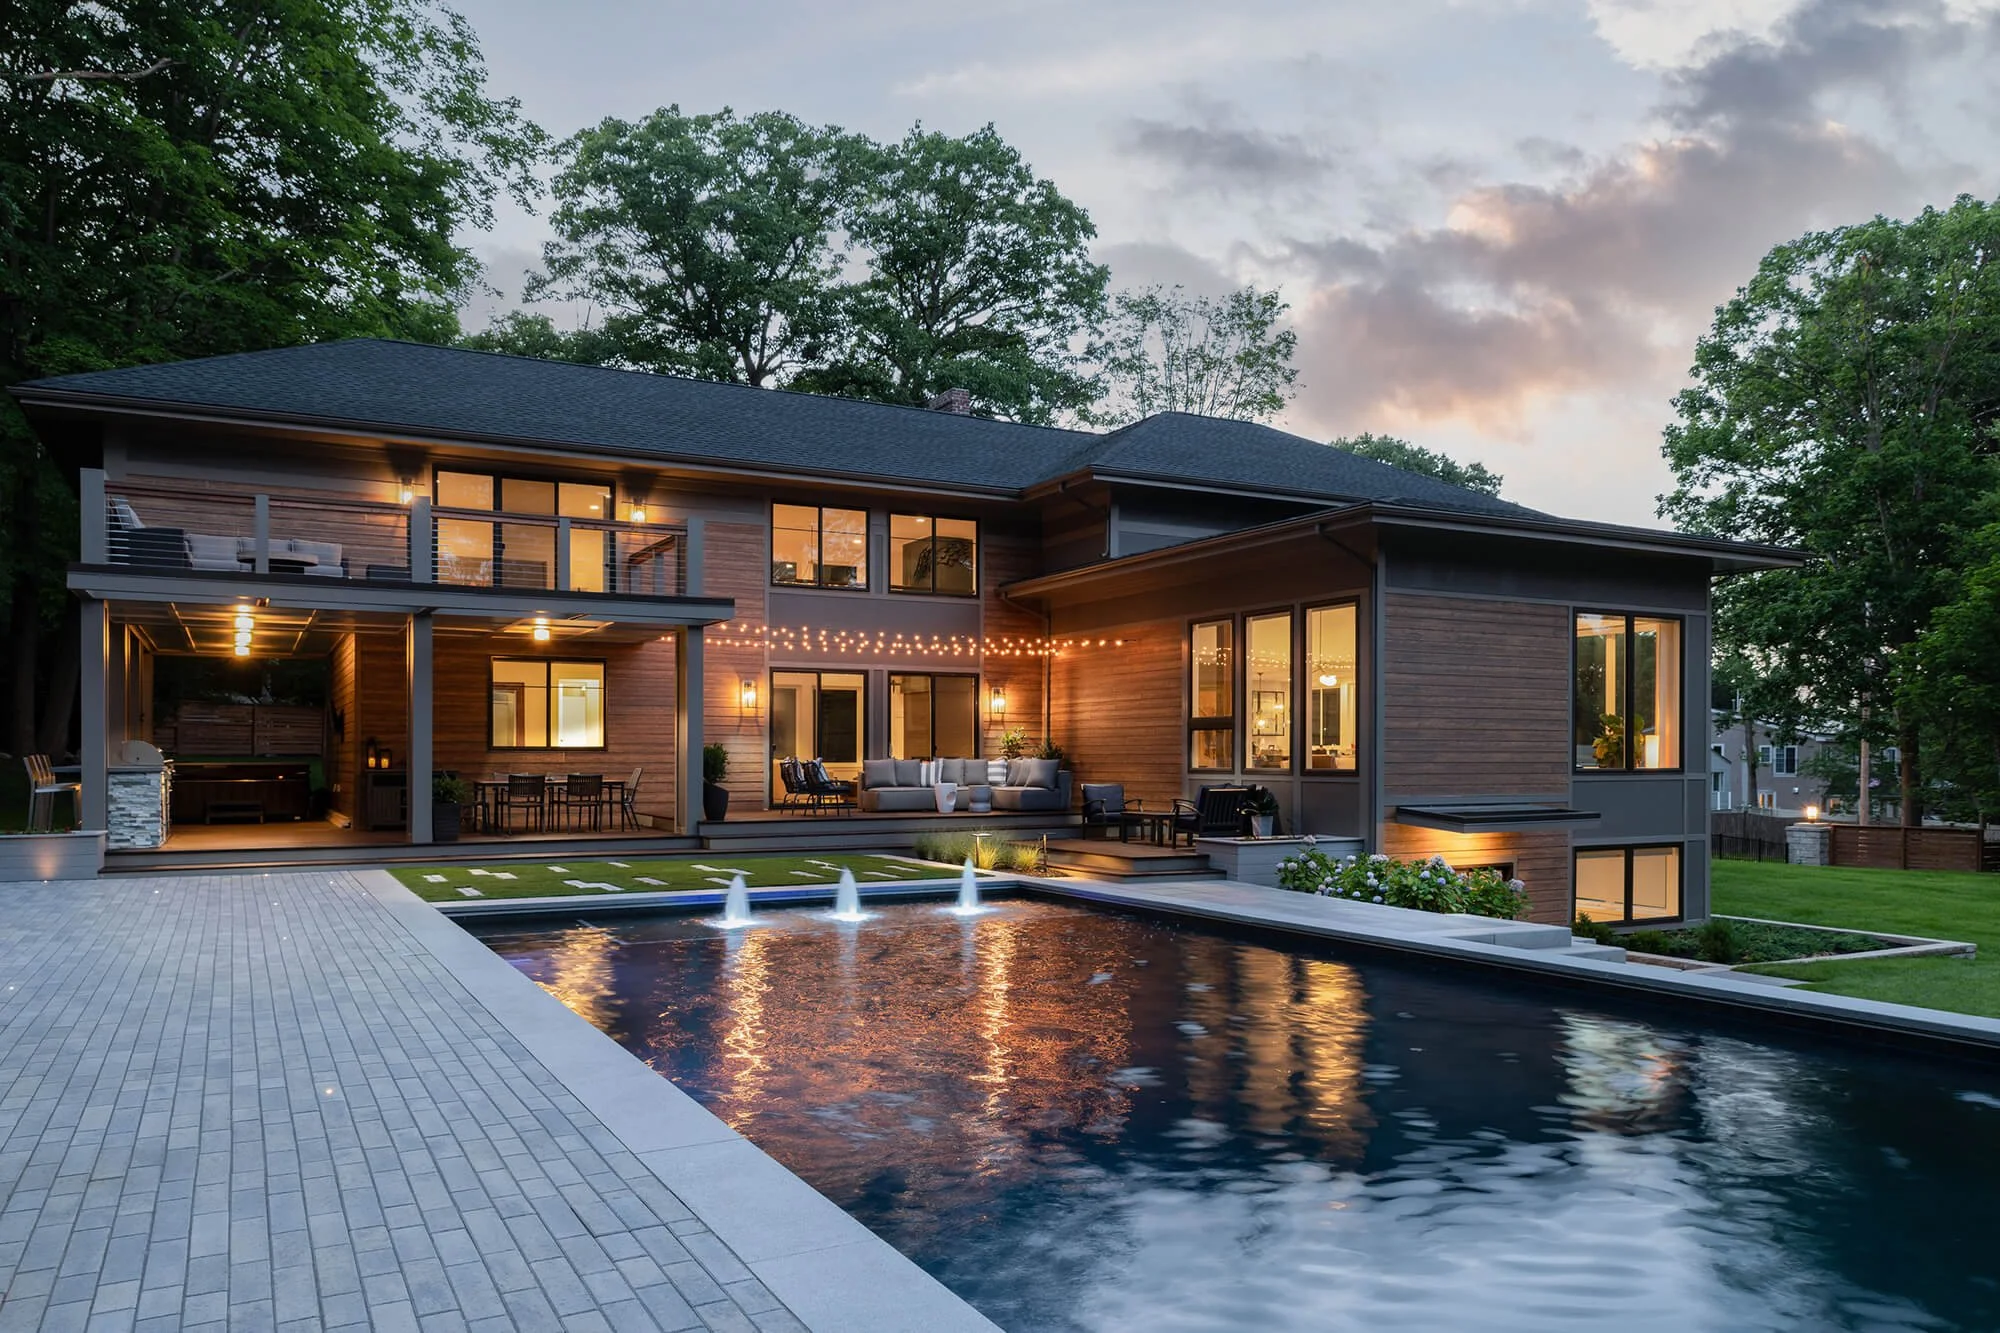
MILTON, MASSACHUSETTS
Level Ground
A pool engineered to hold the hillside — turning a steep grade into a sequence of usable outdoor spaces.
LOCATION
Milton, Massachusetts
PROJECT TYPE
Residential Landscape
Design + Build
MORE PROJECTS
OVERVIEW
The home’s clean-lined, contemporary architecture set the direction for this Milton property. The family wanted a pool at the center of the backyard, space to gather and dine, and open lawn for play.
The site made that difficult. The land fell sharply from one side to the other, creating a significant change in elevation between the house, the pool terrace, and the lawn.
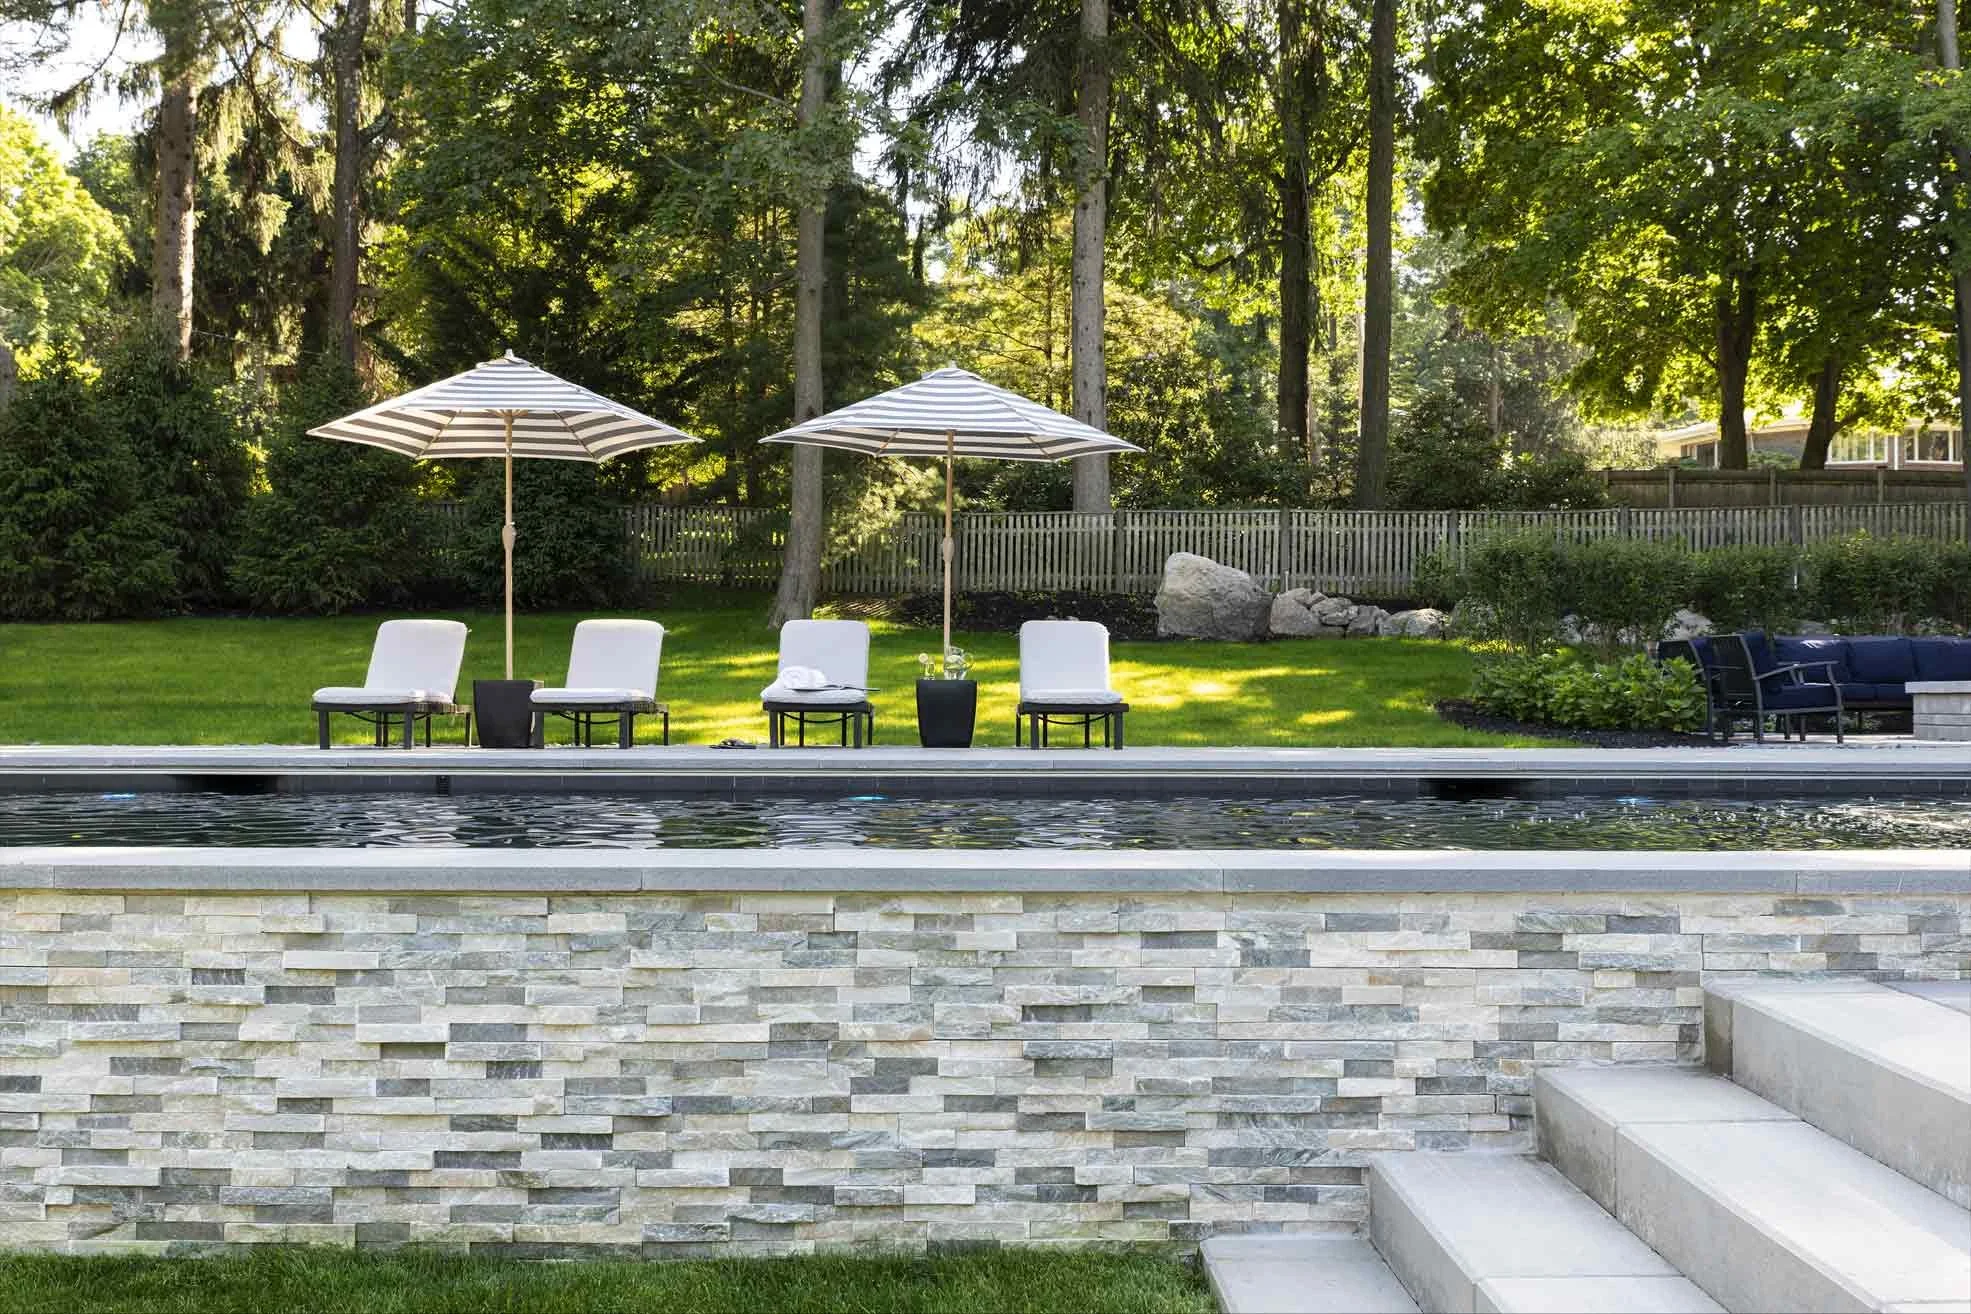
The question at the start: could the pool itself do the work of a retaining wall — so the slope becomes the organizing feature of the backyard rather than the obstacle?
THE LAND
The steep grade defined every decision. A conventional approach would have introduced a separate retaining wall to hold back the upper grade, adding another structure to a backyard already shaped by elevation change.
The site also called for privacy along the upper side, where neighboring properties look onto the pool deck, and for a careful approach to stormwater on a sloping lot.
THE DESIGN
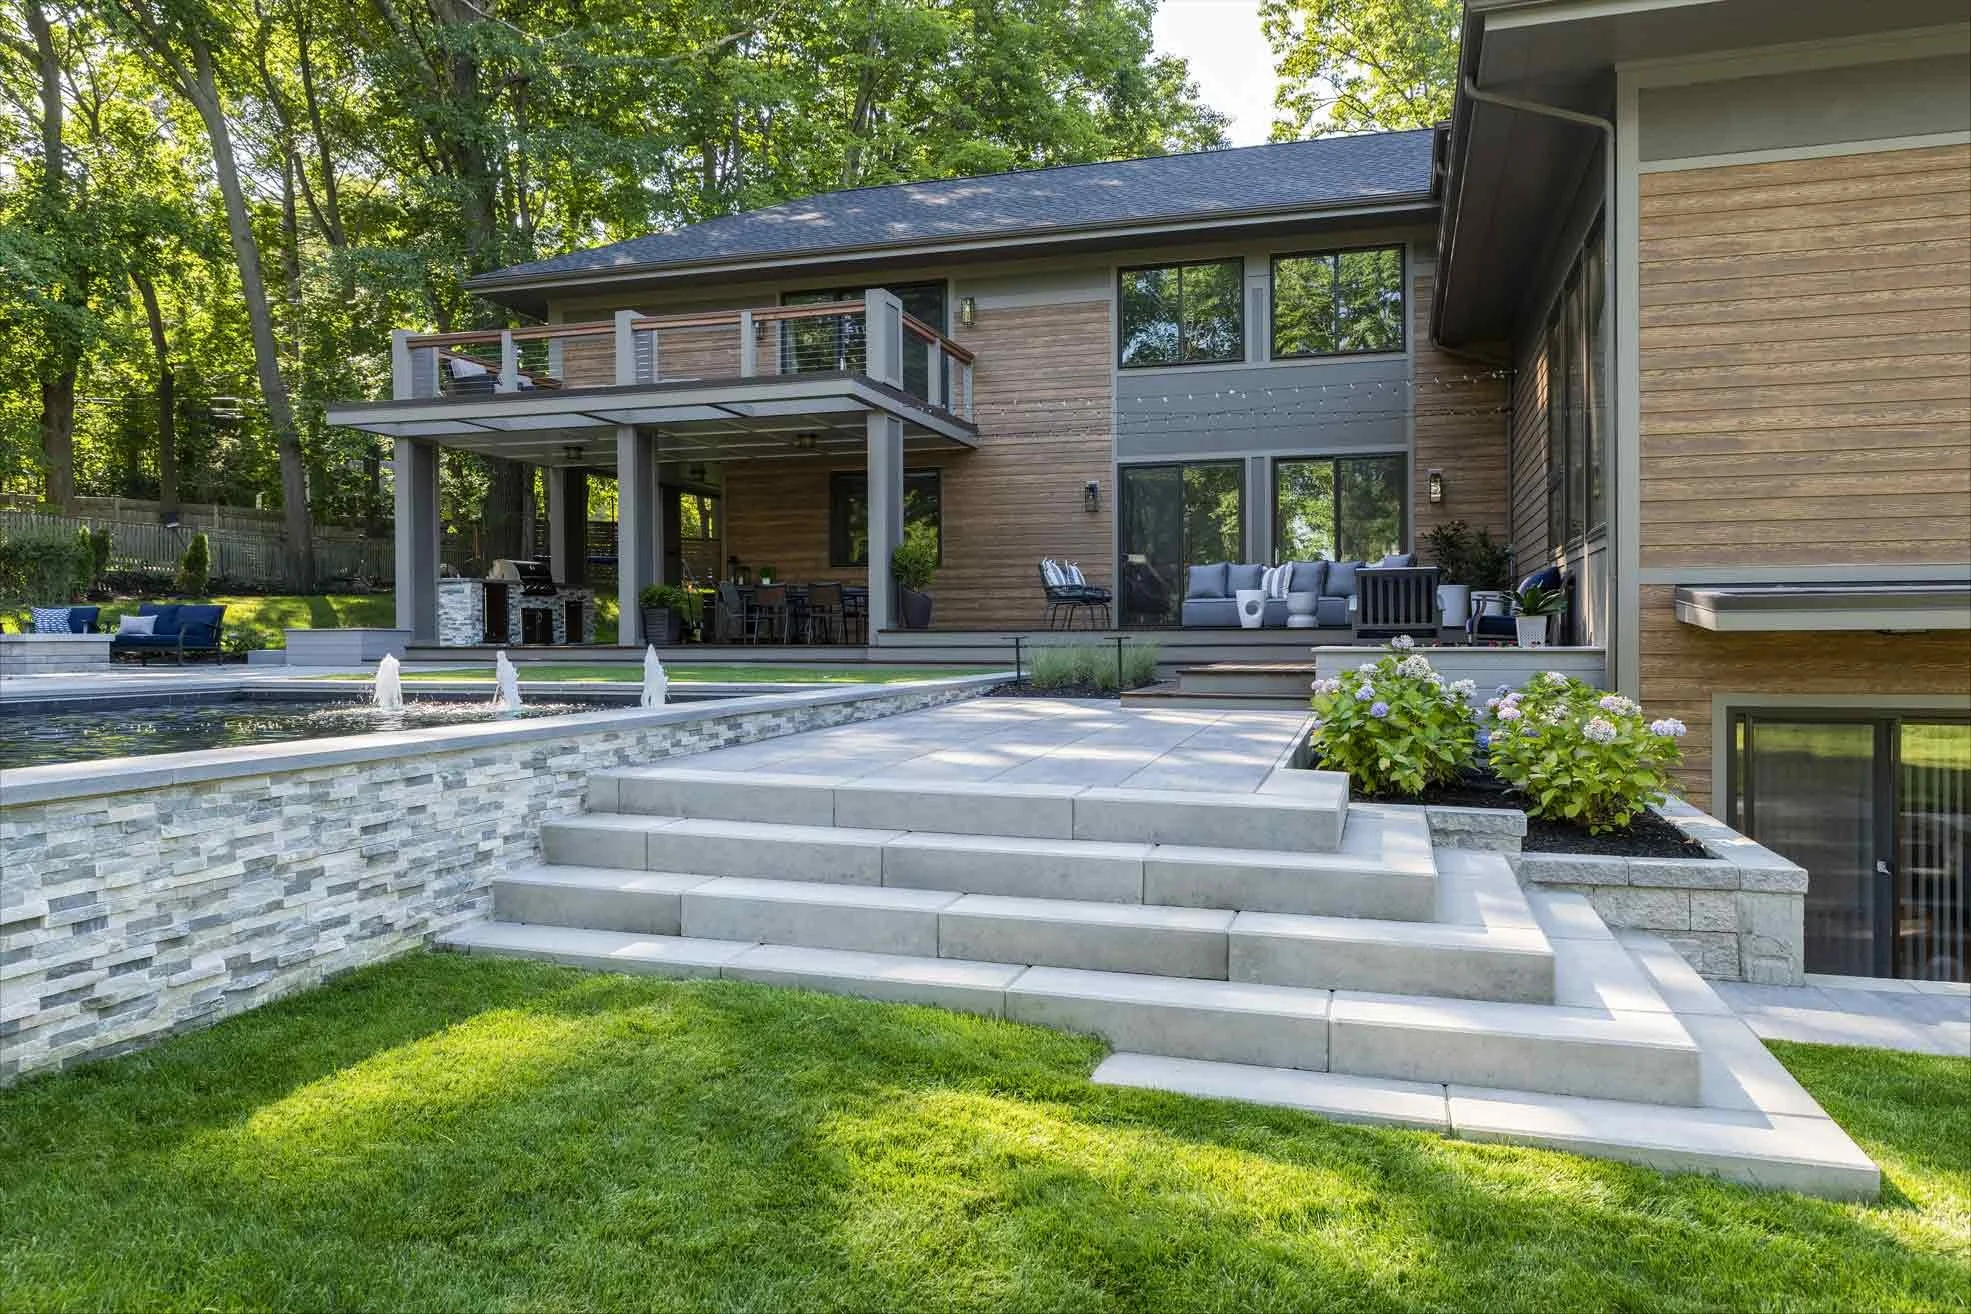
A large pebble-finish plaster pool is the organizing element. Engineered with a long negative edge, it holds back the upper grade and supports a generous terrace for poolside lounging — the pool does the work a retaining wall would otherwise do.
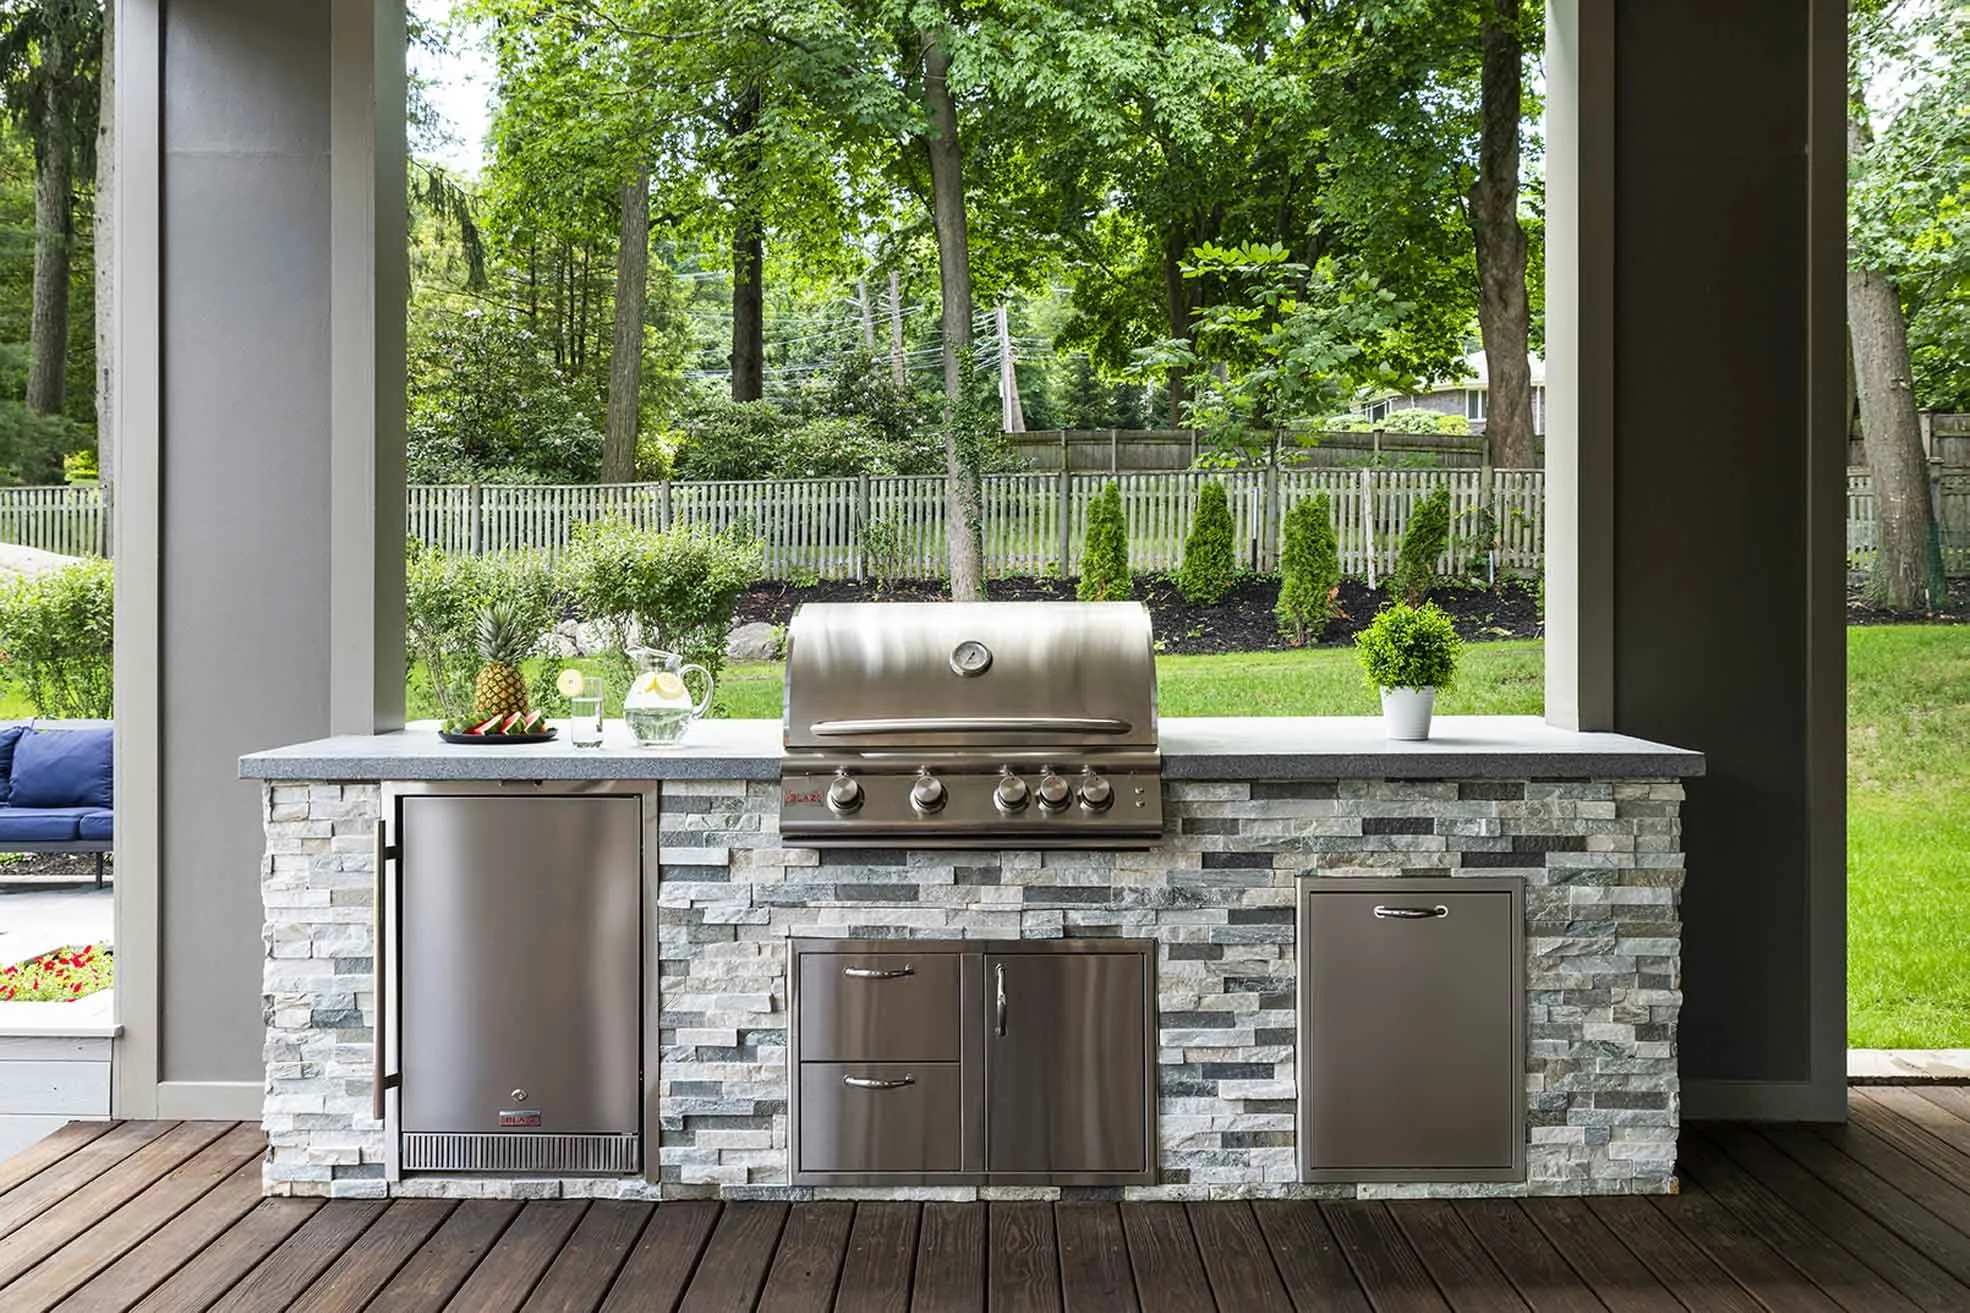
The elevated pool deck provides space for gathering, dining, and watching. Below, the sodded lawn remains open and uninterrupted, giving the family room to play. An outdoor kitchen integrated into the existing deck connects the house to the pool terrace.
KEY ELEMENTS
Negative-edge pool engineered to retain the upper grade — replacing a separate retaining wall and supporting an elevated terrace
Outdoor kitchen framed and finished in thin stone veneer, integrated into the existing deck — linking the house and pool terrace
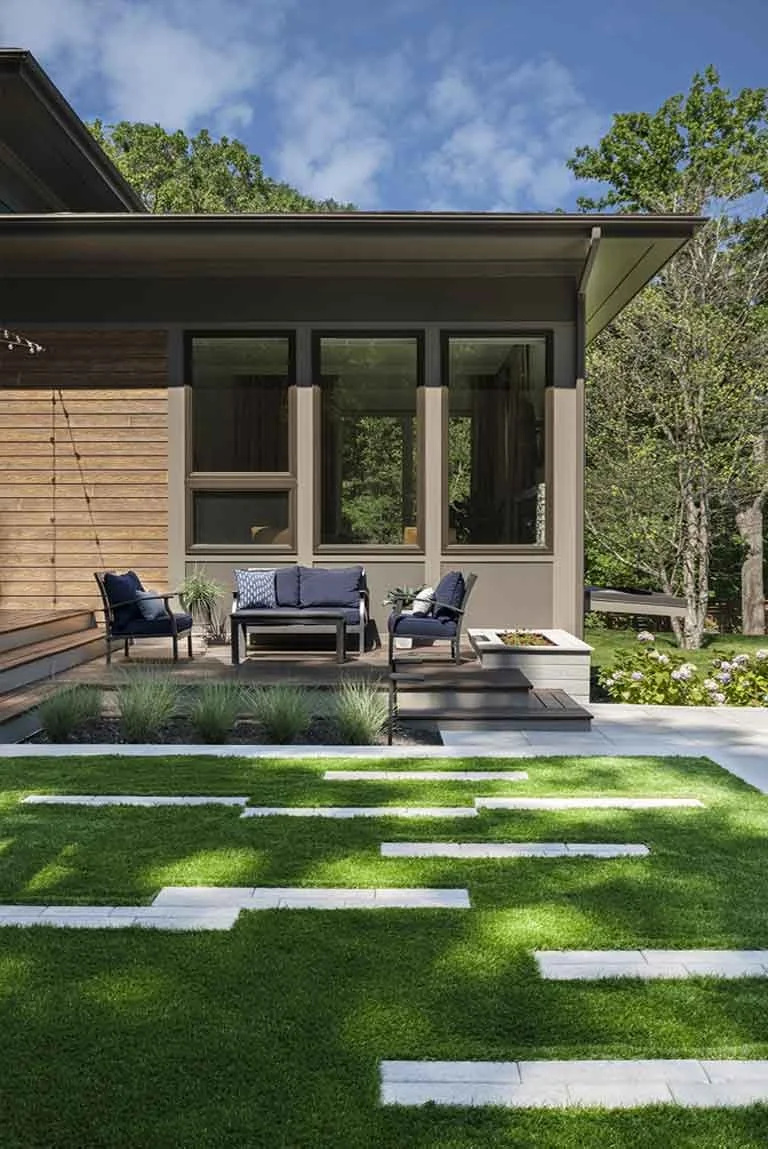
Turf seating areas — allowing stormwater infiltration and serving as a neat, low-maintenance alternative to traditional lawn
Norway spruce screen along the upper pool deck — a dense evergreen edge providing privacy from neighboring properties
MATERIALS & CRAFT
Pebble-finish plaster gives the pool a natural, textured surface suited to the home’s contemporary lines. Thin stone veneer frames and finishes the outdoor kitchen.
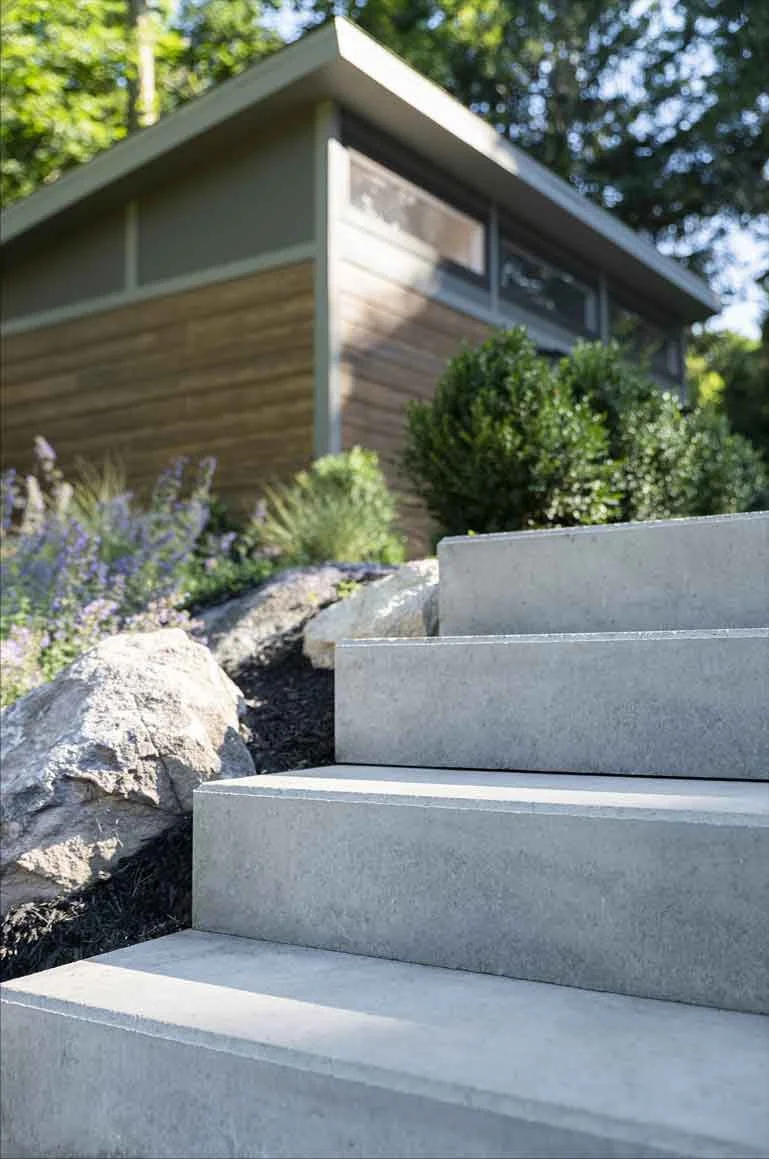
Boulder groupings and layered plantings soften the transitions between elevations, with pockets of native perennials throughout, so the changes in grade read as part of the landscape rather than as engineered steps.
LIVING IN THE SPACE
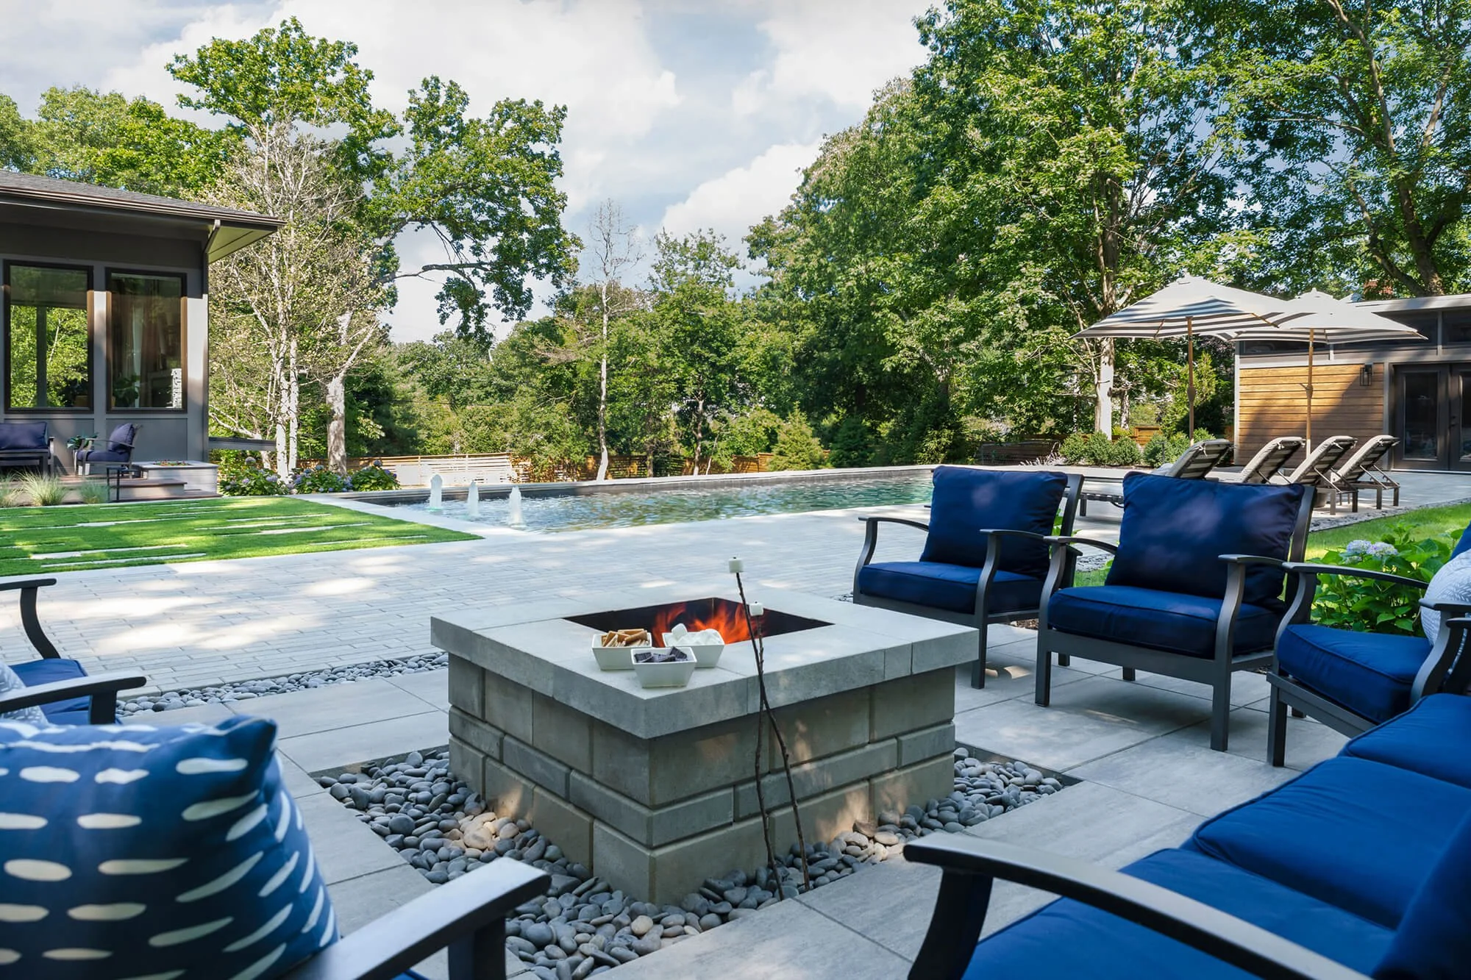
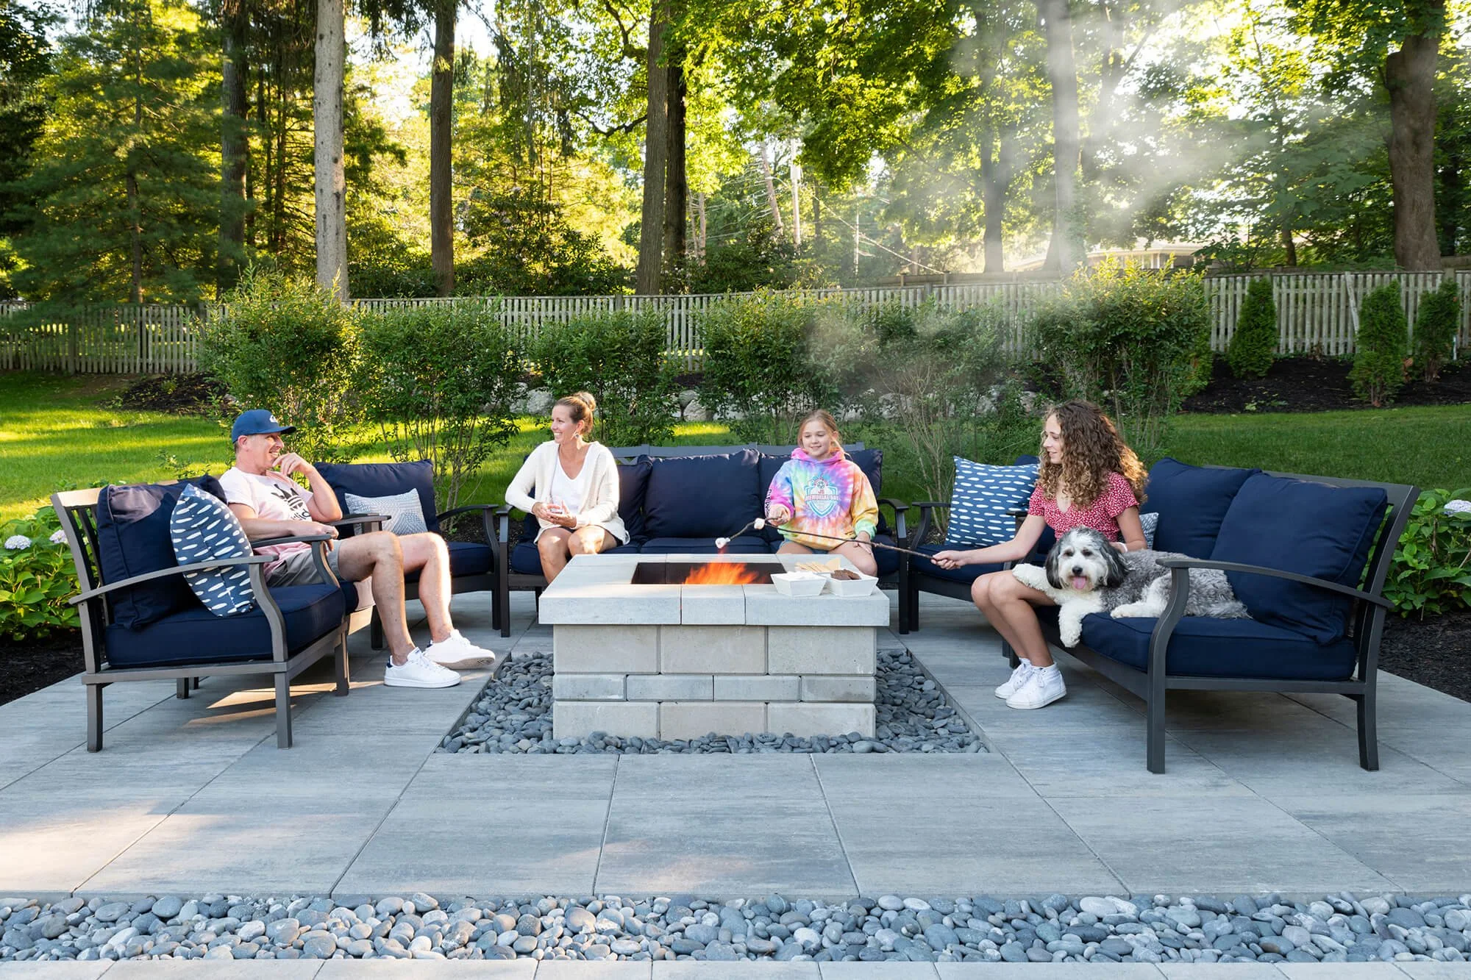
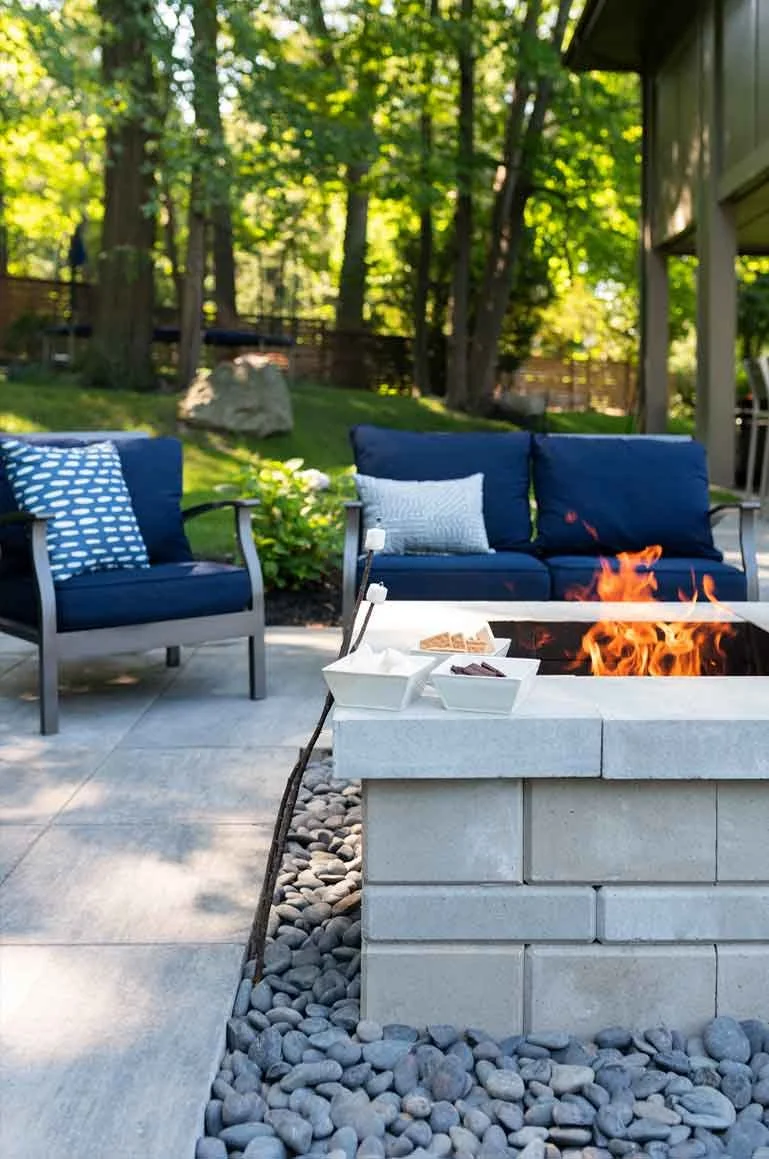
The pool terrace is the center of gathering — for lounging, dining, and watching activity on the lawn below. The open lawn gives the family room to play, while the kitchen keeps cooking connected to both the house and the pool.
The evergreen screen keeps the upper deck private without closing off the open sightlines that make the property feel expansive.
A landscape shaped by its slope — a difficult grade turned into distinct places to gather, play, and unwind.