
WESTWOOD, MASSACHUSETTS
Worth Staying For
A family who loved their home and their neighborhood, and a tightly bound site asked to give them what no other property could.
LOCATION
Westwood, Massachusetts
PROJECT TYPE
Residential Landscape
Design + Build
MORE PROJECTS
OVERVIEW
A Westwood family with four young children loved their home and their neighborhood, and had no interest in leaving either. What they wanted was a yard that would give them what no other property could: room for busy weekdays, and weekends full of family, friends, and activity. They had already heard from several design firms. Each plan set the pool at an angle that never sat right with the house or the land.
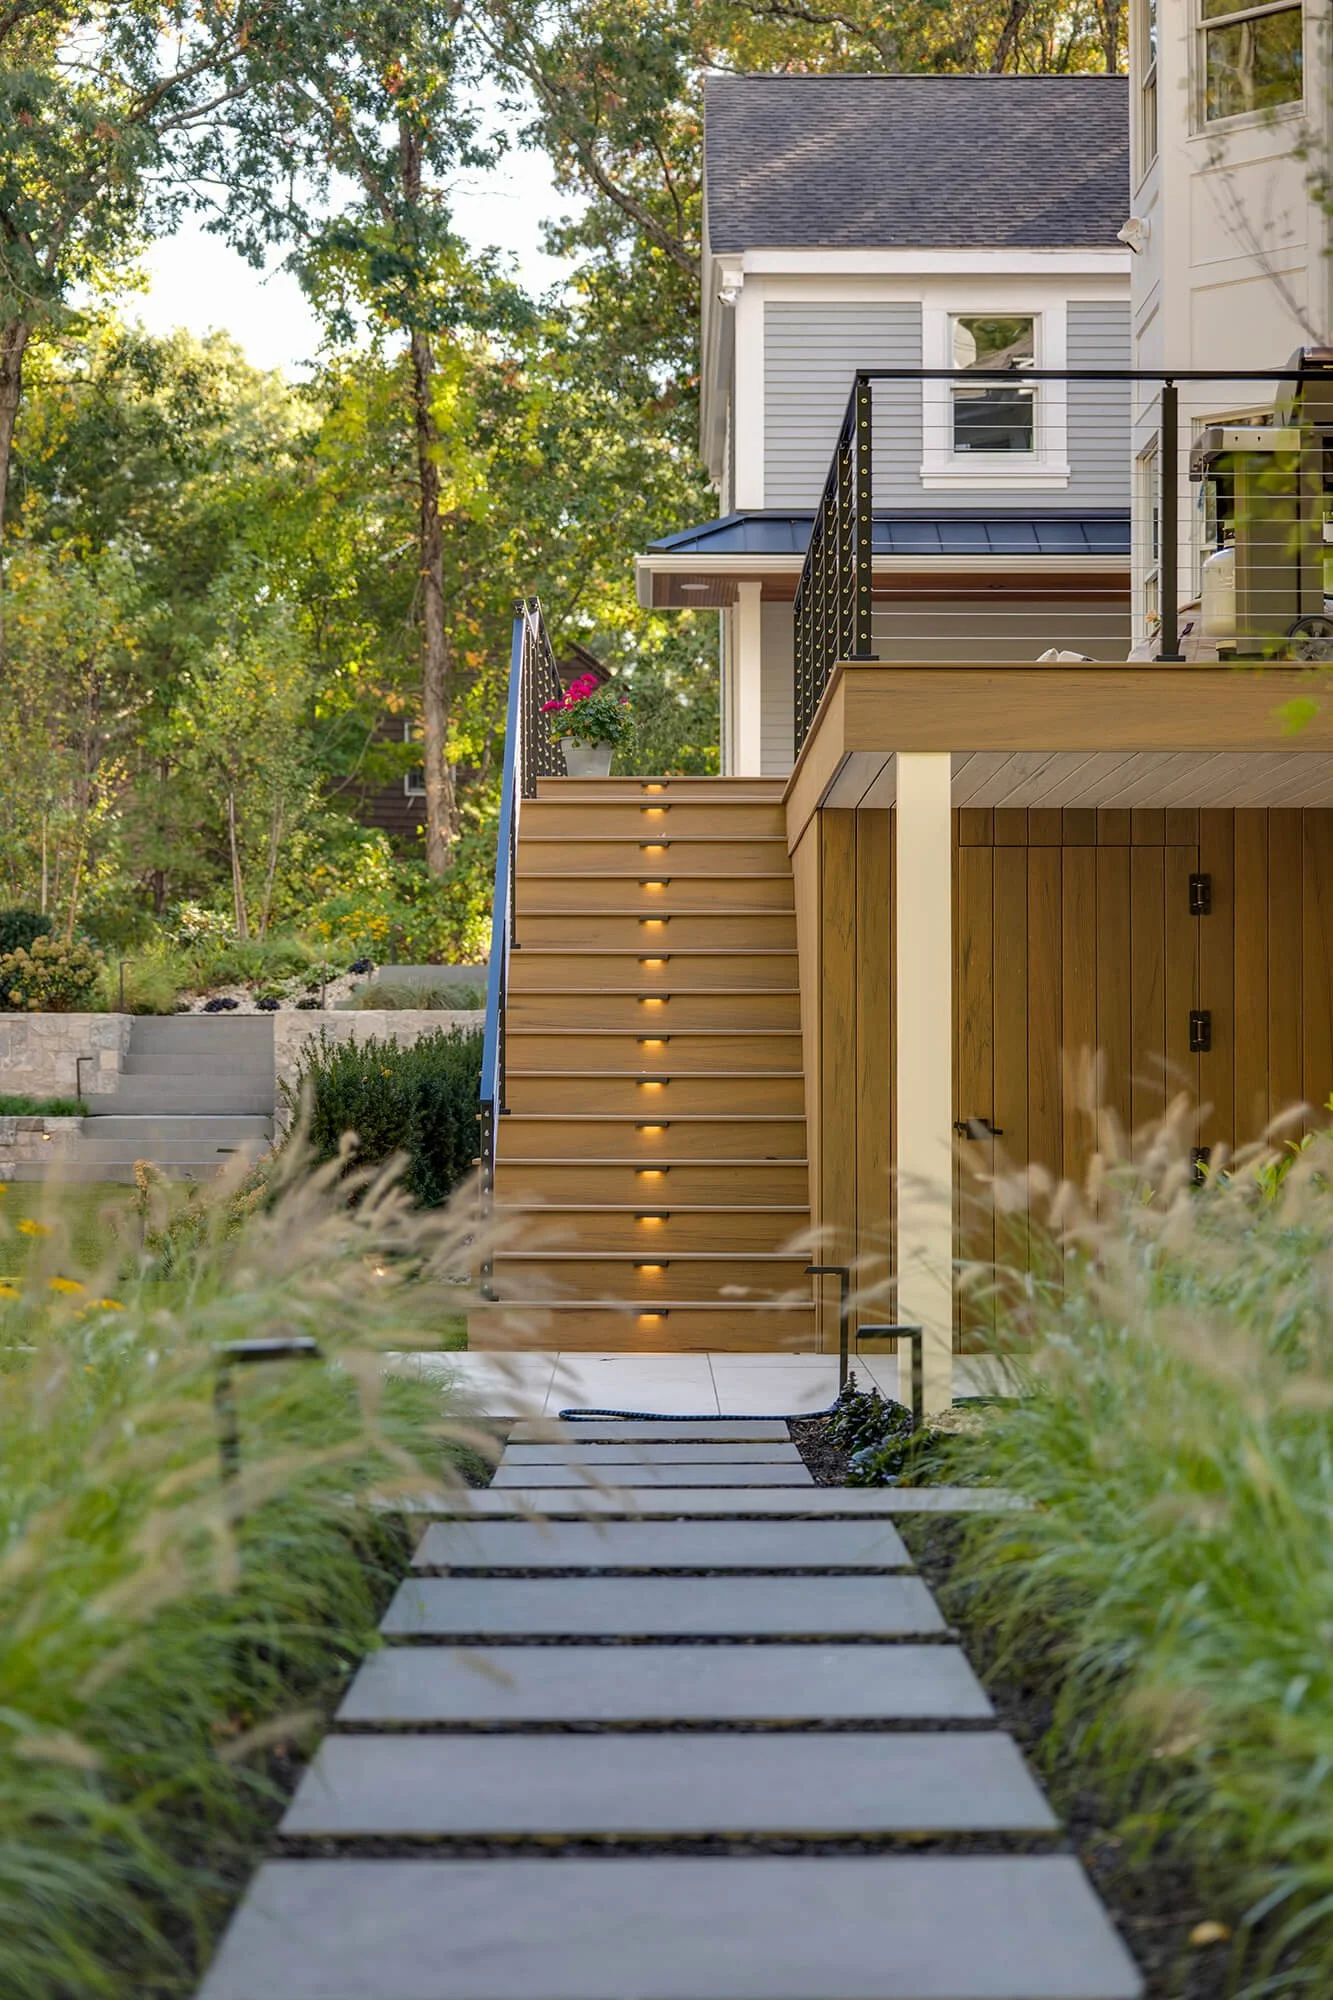
We set those plans aside and looked at the whole property fresh. The owners were renovating their basement at the same time, which gave us a rare opening: design the yard and the new lower-level door together, so the house would open directly onto the space it was meant to serve.
The central question became: on a site with almost no room for error, where does each element have to sit so that every one of them works?
THE LAND
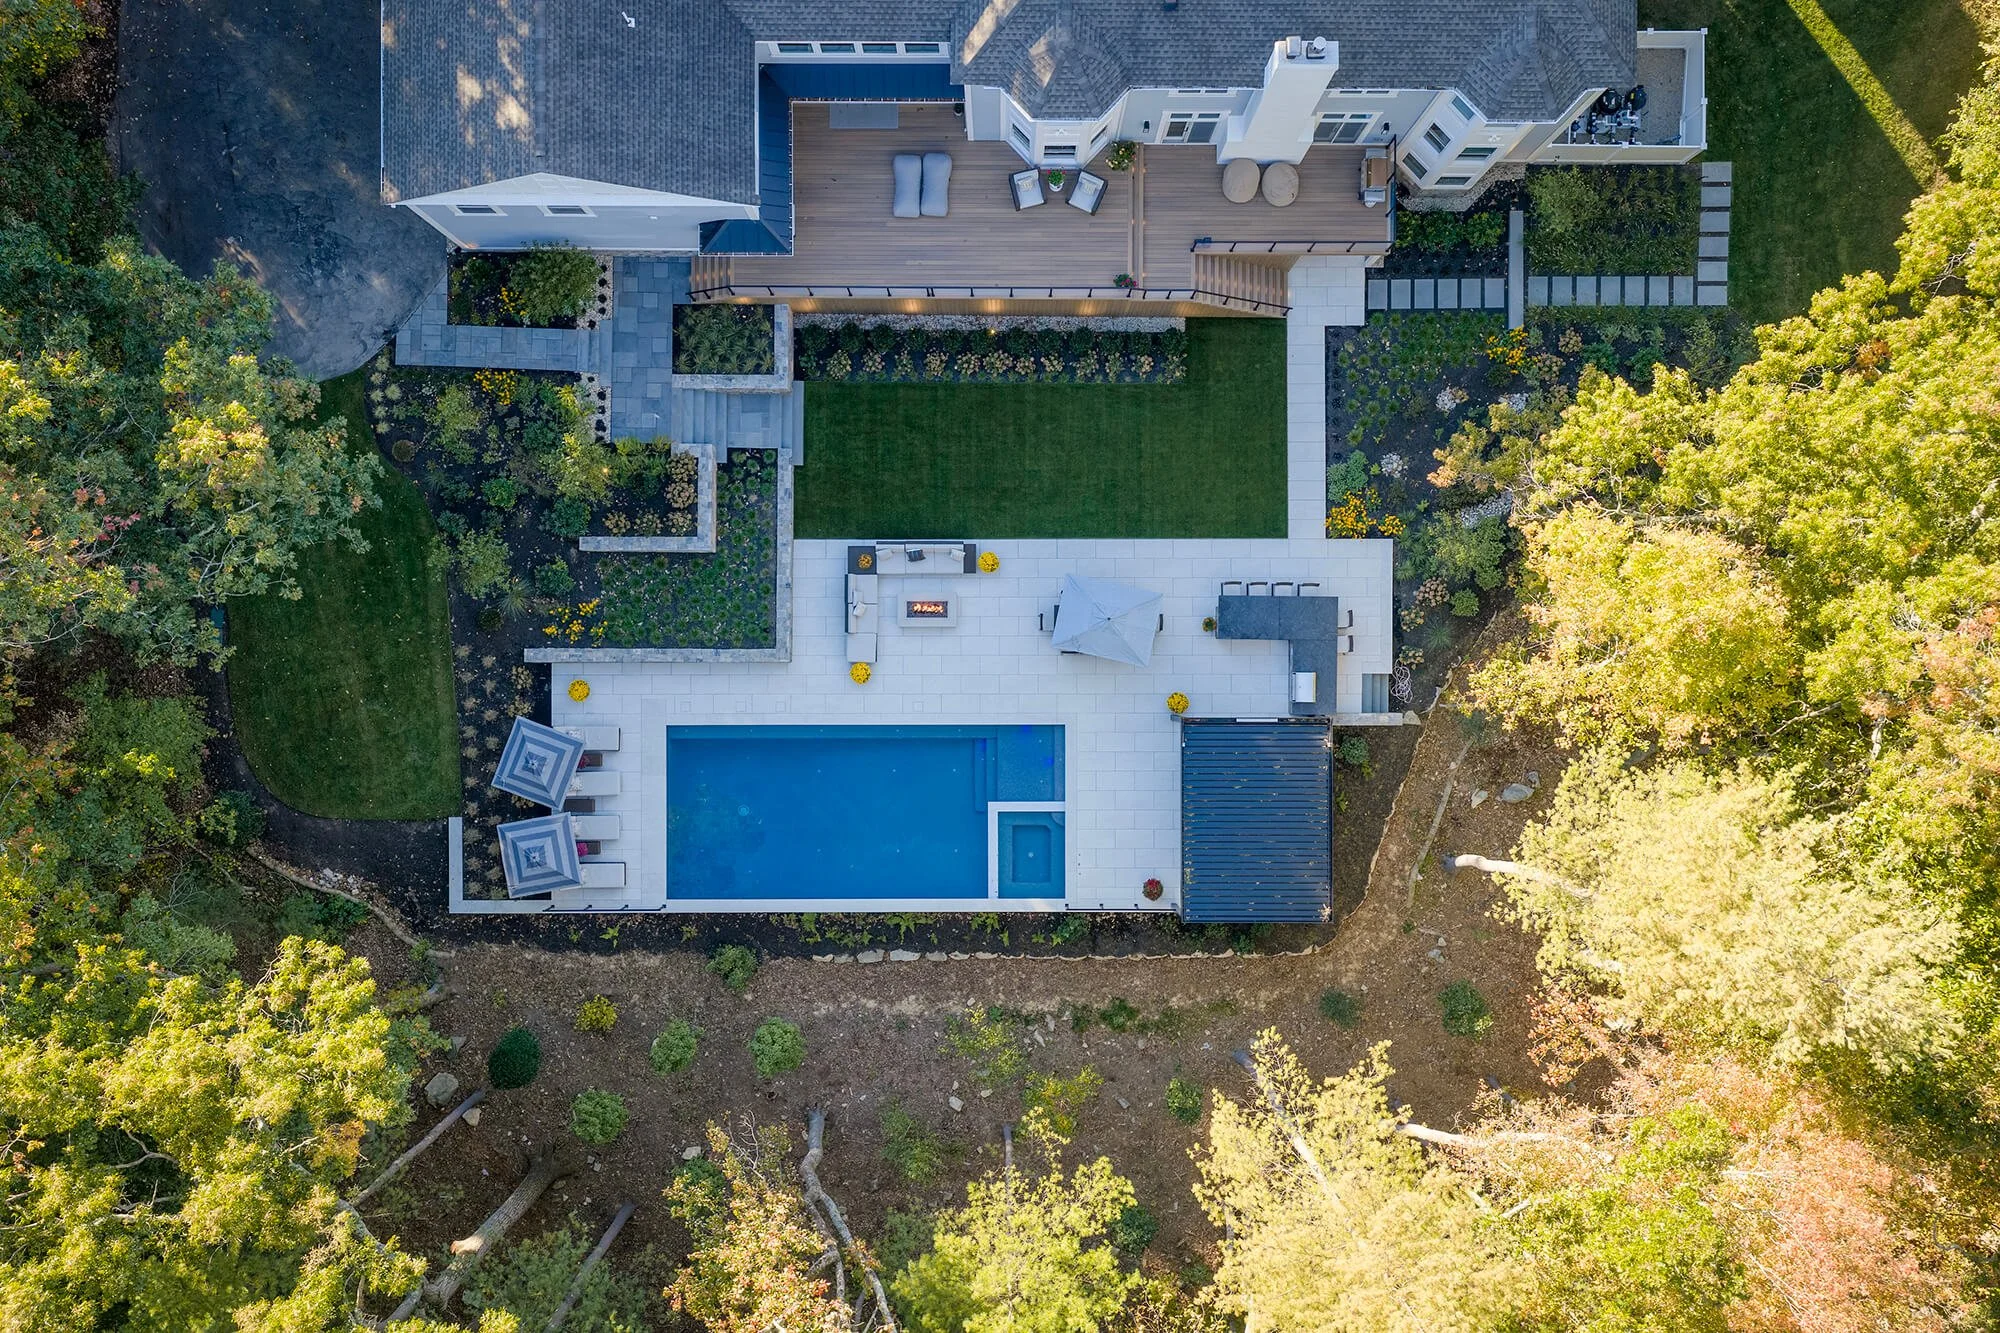
The ground falls away from the back of the home toward conservation land. A sewer easement runs directly behind the house. Between the slope, the conservation buffer, and the easement, the buildable area was defined by lines on a survey, not by what the family wanted.
That made positioning critical down to the foot. The basement door location was chosen against the same setbacks as the pool, the deck, and the terraces, so the indoor plan and the outdoor plan resolve as one.
THE DESIGN
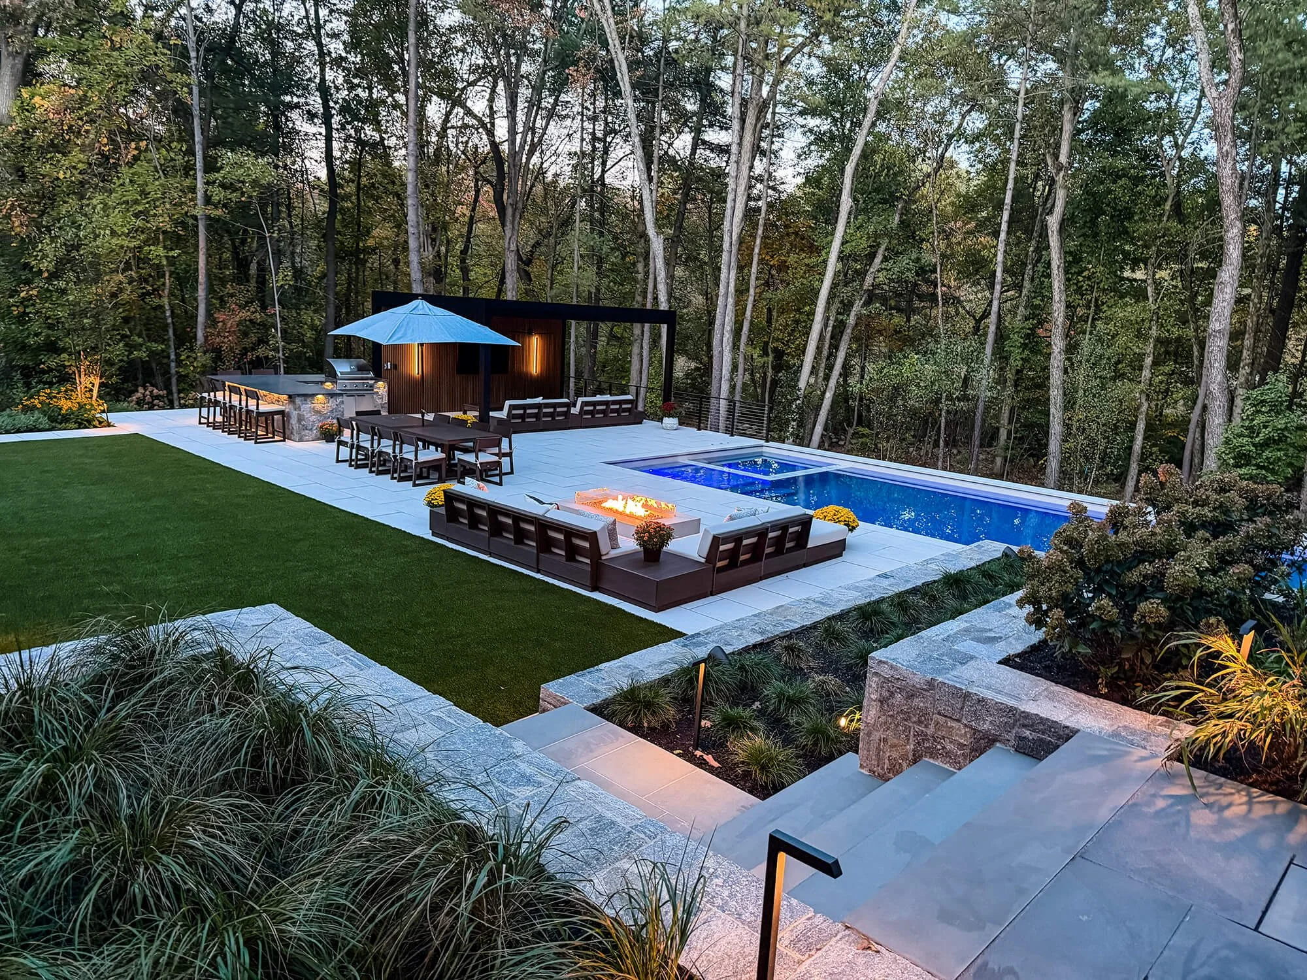
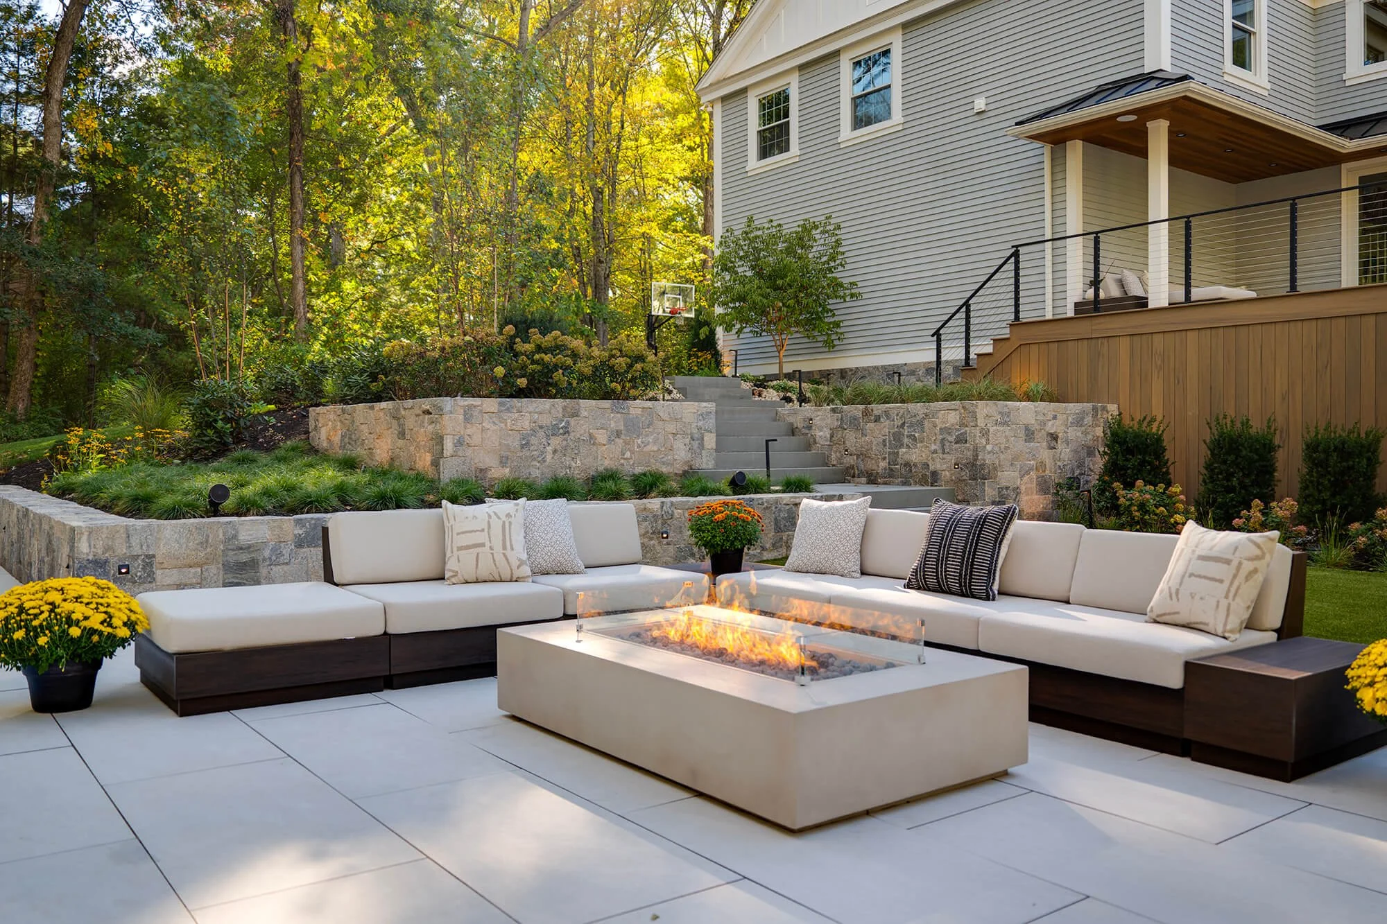
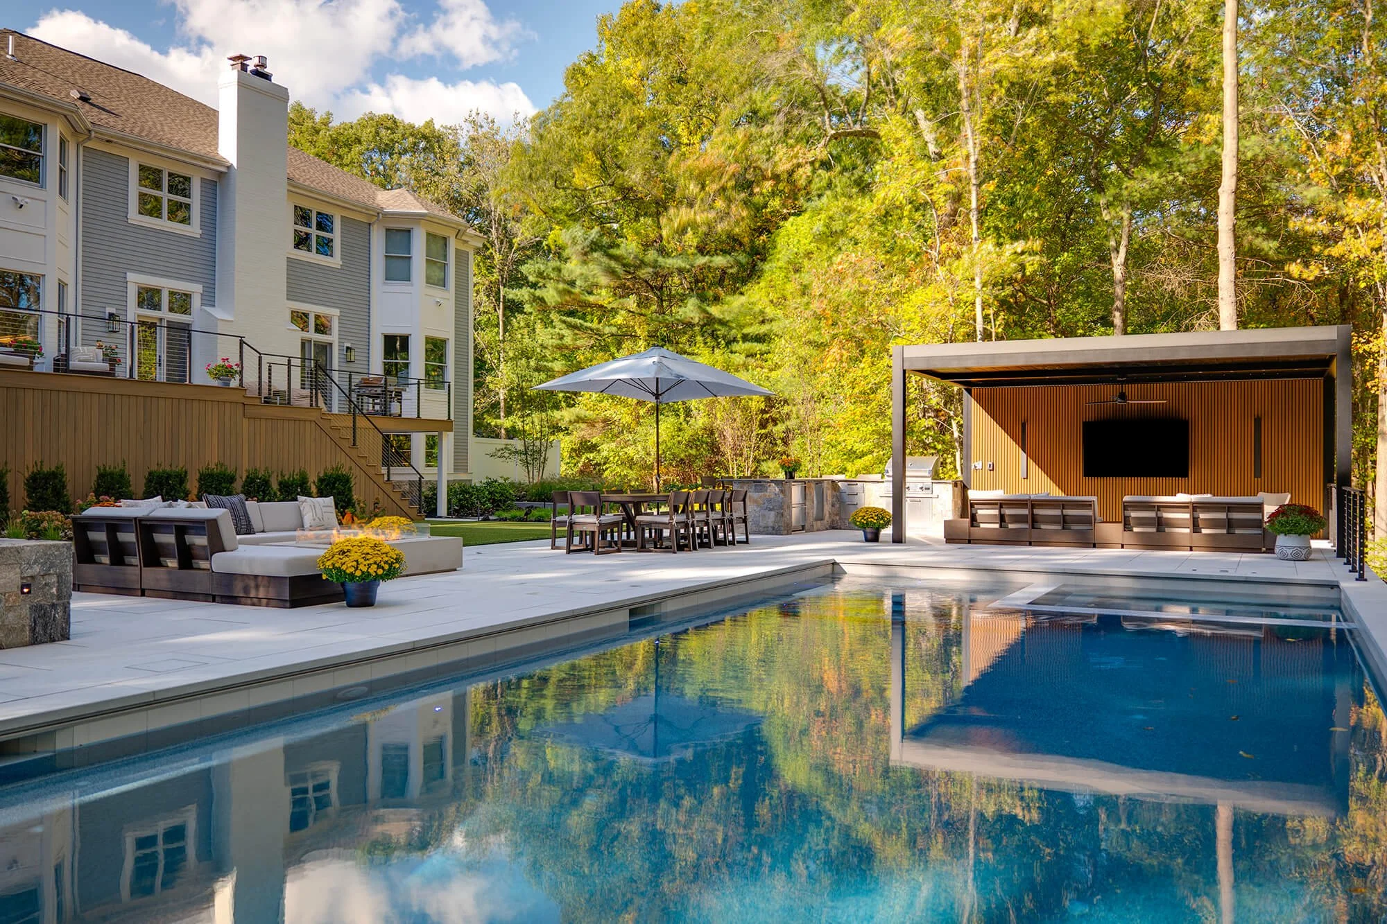
The pool was repositioned to sit in true relationship with the house and raised on a deck that meets the grade rather than fighting it. Terrace landings carry the change in level from the upper driveway down to the backyard, with the deck tied into the walls and planting instead of standing apart from them.
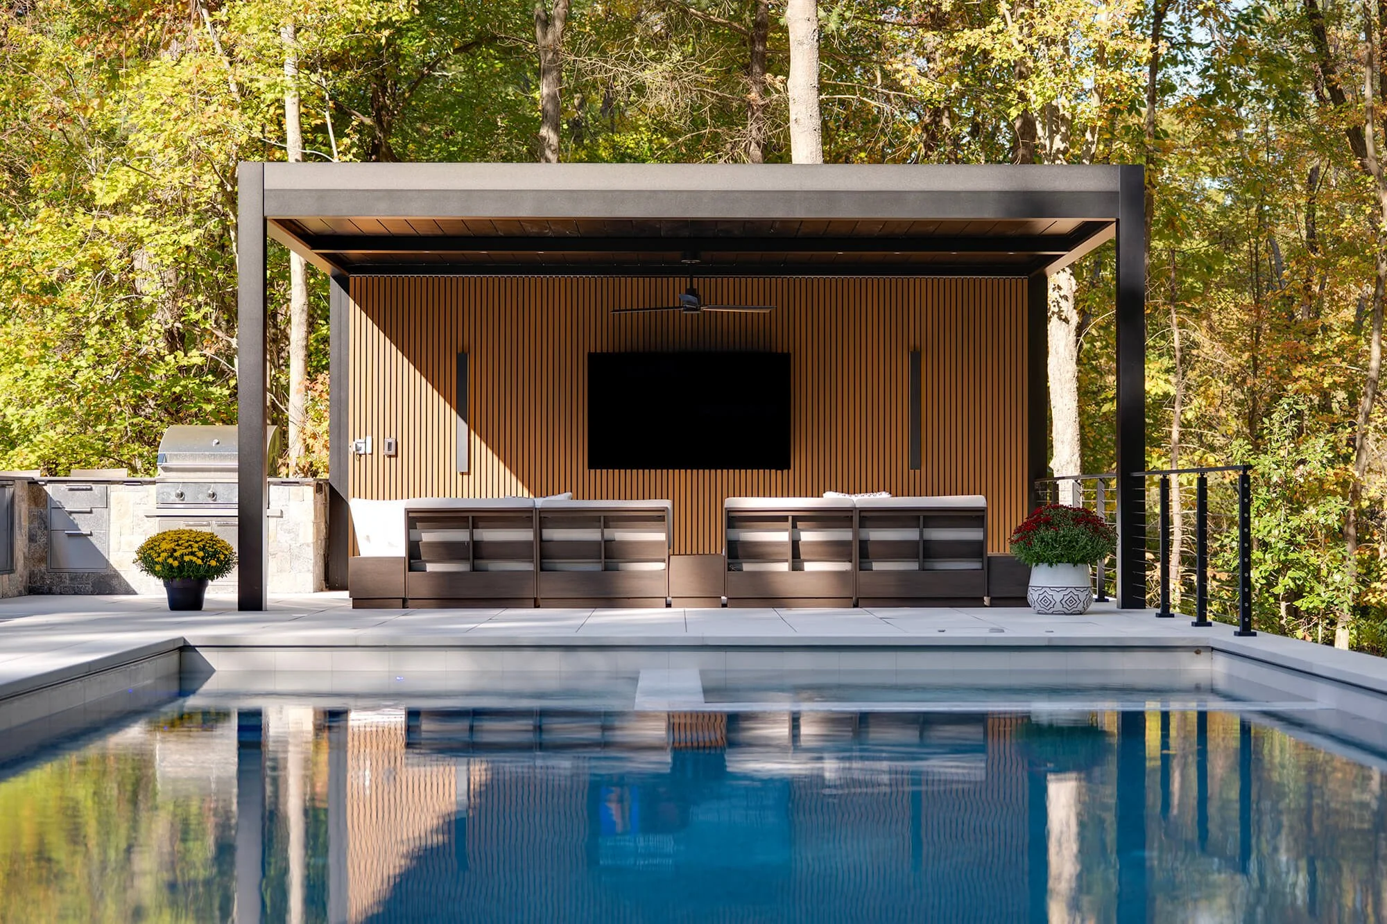
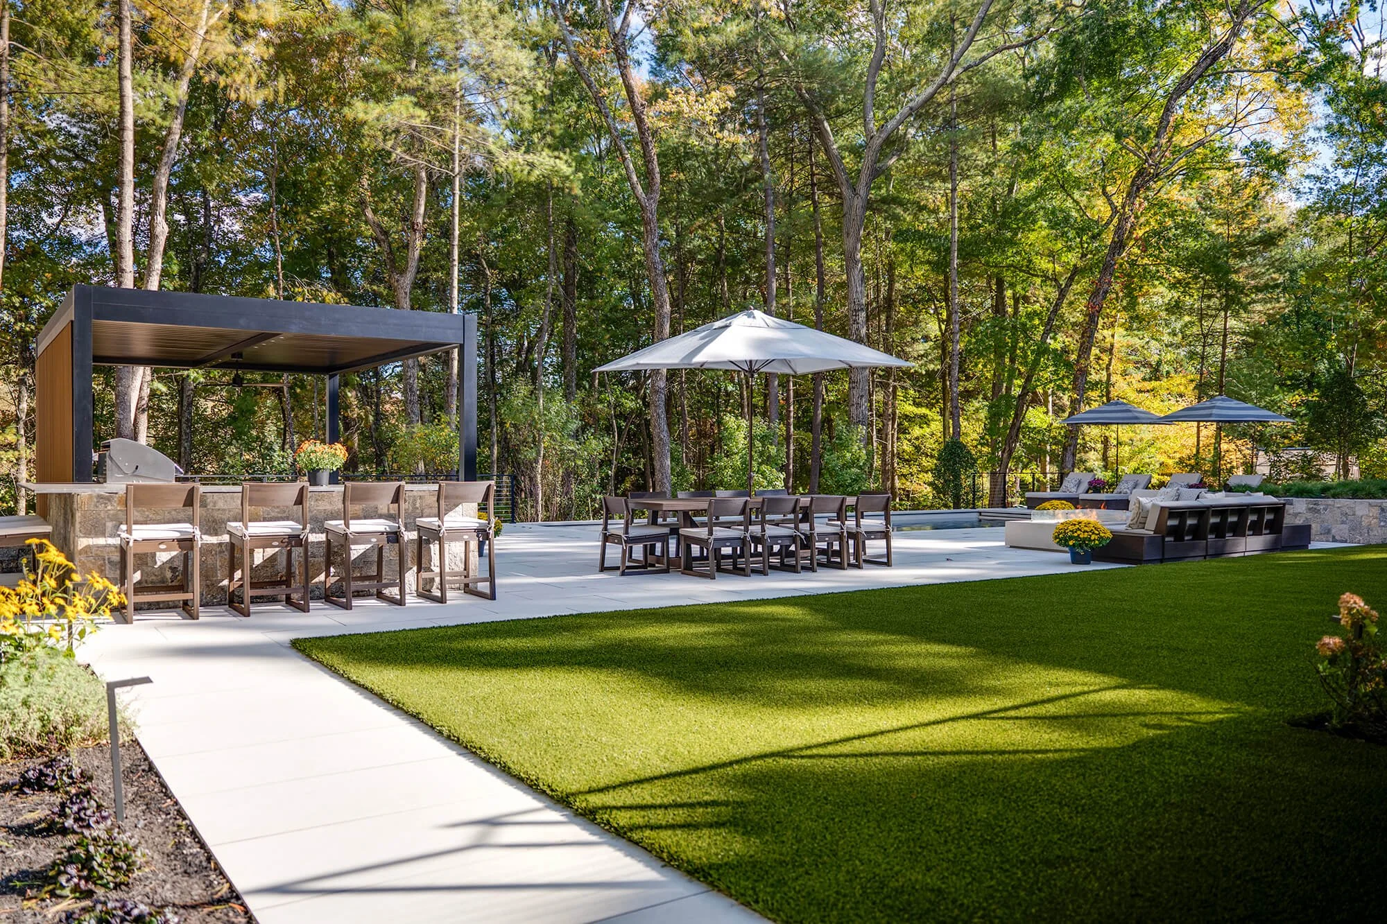
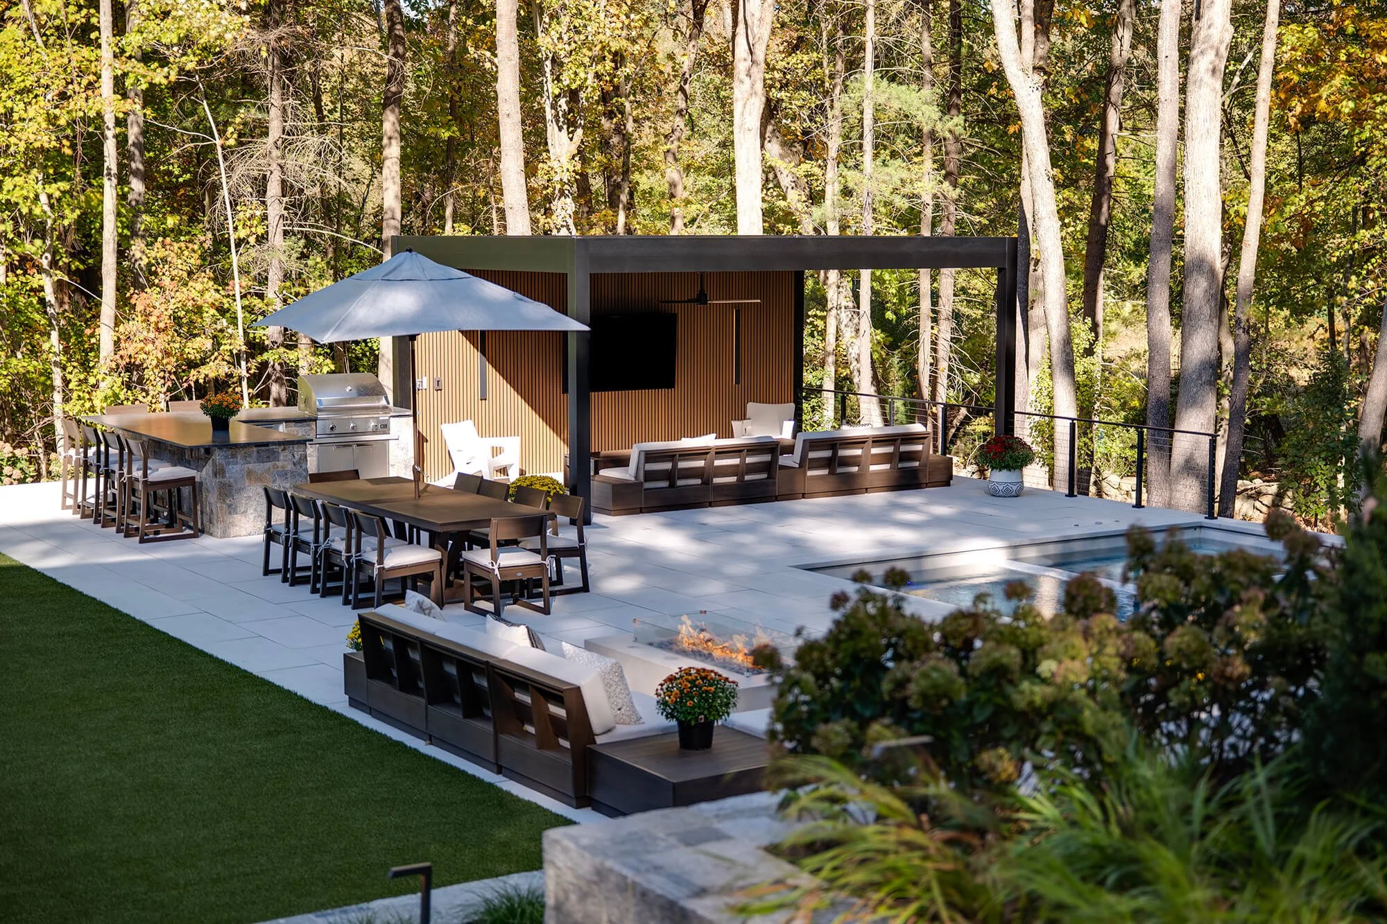
A gas fire pit sits on the pool's center line. Between the deck and the pool, a turf panel gives the kids room for lawn games without the upkeep of grass. A louvered pergola anchors the gathering side of the yard, and drainage built to the town engineer's requirements runs quietly beneath it all.
KEY ELEMENTS
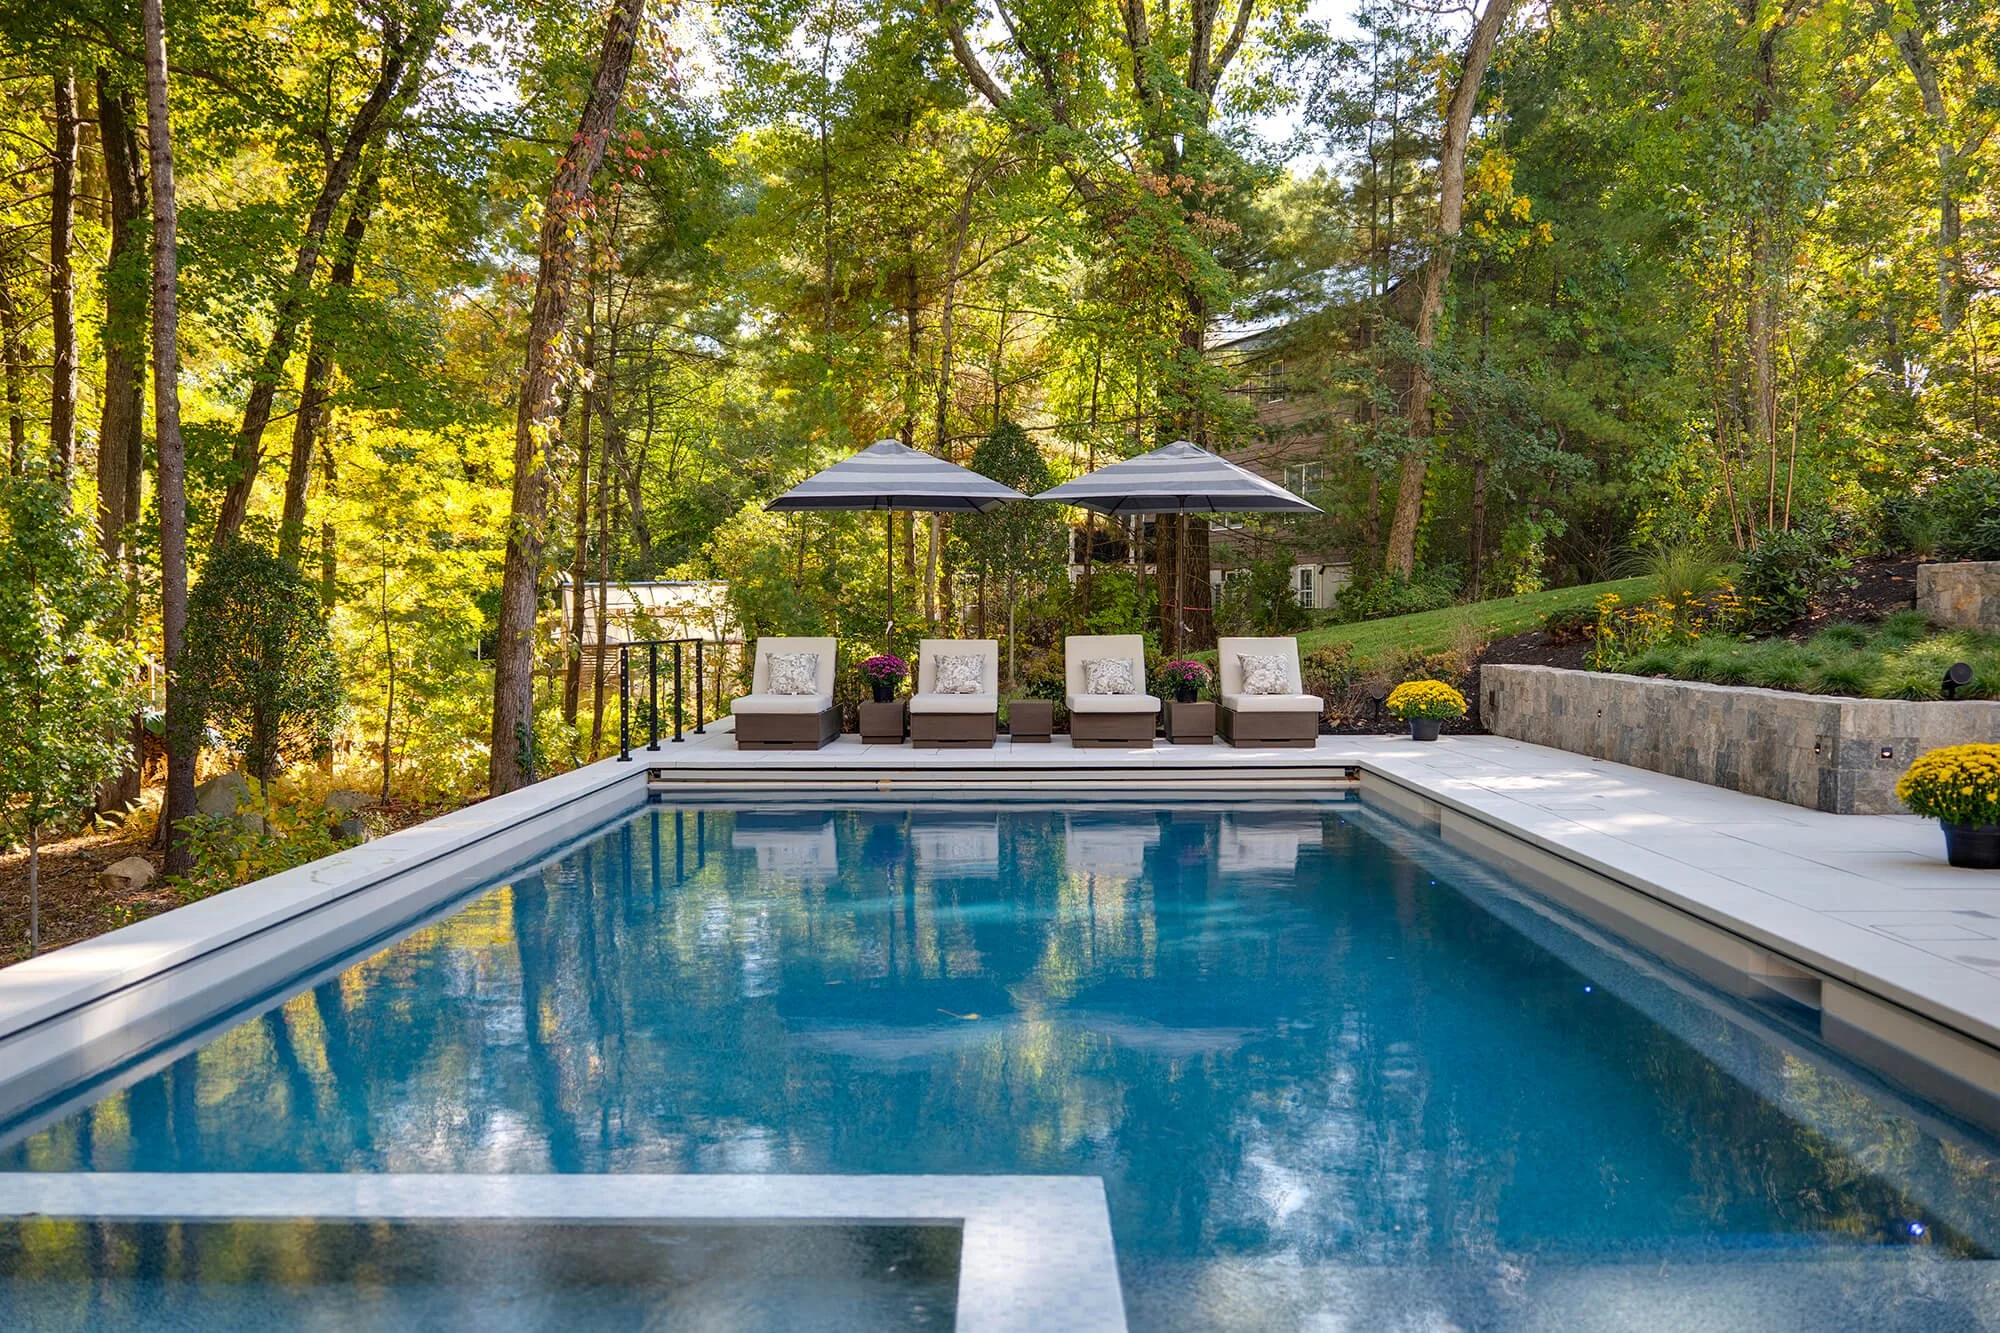
Pool and spa under one retractable cover
One cover for safety and heat retention, and one motion to open both for a swim.Louvered pergola and TV wall
Integrated lighting and a ceiling fan, beside a custom TV wall finished in matching louvered cladding. Shade and air adjusted to the hour, the game on through the evening.Raised pool deck with cable railing
The safety the grade required, kept light enough to leave the view open and match the pergola's modern lines.
MATERIALS & CRAFT
The family was drawn to a light palette, and it earns its place in July. Sandblasted marble coping surrounds the pool and matches the porcelain slab pavers so closely that the two read as one surface, and both stay cool underfoot through swim season. The pool interior is a glass-bead pebble finish that catches the sun.
The turf is built like a playing surface, not a carpet. A sports-grade cushion pad sits beneath it for softness, and the turf itself carries SYNLawn's HeatBlock technology to keep it cooler on high-sun days. Planting met strict conservation requirements without settling for less: structured, layered sweeps with seasonal color that make the yard feel like it belongs where it is.
LIVING IN THE SPACE
On weekdays the yard works around a household of six: the kids out on the turf, the lower-level door doing exactly what it was placed to do. On weekends it opens up to extended family and friends, with the pergola as the hub and the pool covered or uncovered in a moment.
When the sun goes down, landscape lighting keeps the whole space alive, and the fire pit holds the evening under the stars.
A home they already loved, finished — on a site with no room for error, built to be lived in every day of the week.